Leave a Message

By providing your contact information to Carrie Spurlock, your personal information will be processed in accordance with Carrie Spurlock's Privacy Policy. By checking the box(es) below, you expressly consent to receive marketing or promotional real estate communication from Carrie Spurlock in the manner selected by you. For SMS text messages, message frequency varies. Message and data rates may apply. Consent is not a condition of purchase of any goods or services. You may opt out of receiving further communications from Carrie Spurlock at any time. To opt out of receiving SMS text messages, reply STOP to unsubscribe. SMS text messaging is subject to our Terms of Use.

Thank you for your message. We will be in touch with you shortly.

15986 PARKER RD
15986 PARKER RD
15986 PARKER RD
15986 PARKER RD
15986 PARKER RD
15986 PARKER RD
15986 PARKER RD
15986 PARKER RD
15986 PARKER RD
15986 PARKER RD
15986 PARKER RD
15986 PARKER RD
15986 PARKER RD
15986 PARKER RD
15986 PARKER RD
15986 PARKER RD
15986 PARKER RD
15986 PARKER RD
15986 PARKER RD
15986 PARKER RD
15986 PARKER RD
15986 PARKER RD
15986 PARKER RD
15986 PARKER RD
15986 PARKER RD
15986 PARKER RD
15986 PARKER RD
15986 PARKER RD
15986 PARKER RD
15986 PARKER RD
15986 PARKER RD
15986 PARKER RD
15986 PARKER RD
15986 PARKER RD
15986 PARKER RD
15986 PARKER RD
15986 PARKER RD
15986 PARKER RD
15986 PARKER RD
15986 PARKER RD
15986 PARKER RD
15986 PARKER RD
15986 PARKER RD
15986 PARKER RD
15986 PARKER RD
15986 PARKER RD
15986 PARKER RD
15986 PARKER RD
VIEW PHOTOS
Listing Courtesy of Real Broker, Carrie Spurlock. 971-453-0086
$1,769,000

15986 PARKER RD

4 Beds 4 Baths 3,409 Sq.Ft. 9,147 Sq.Ft.

Description

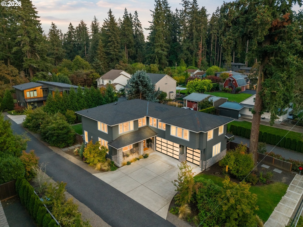
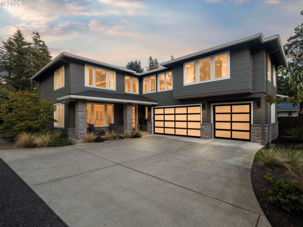
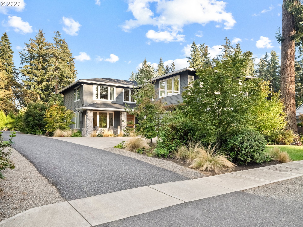
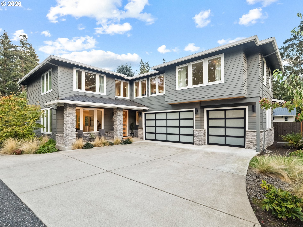
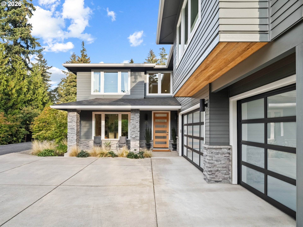
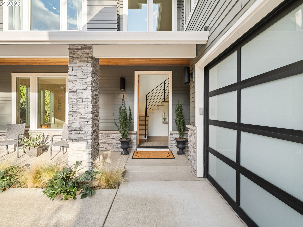
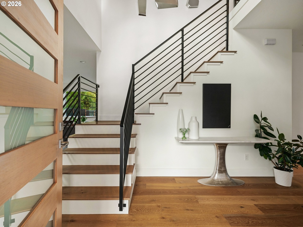
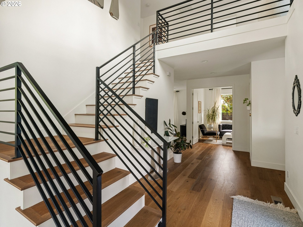
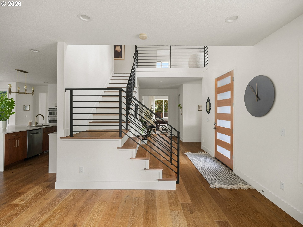
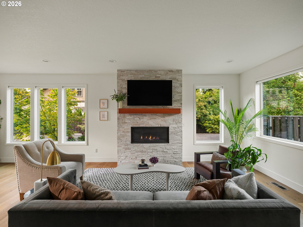
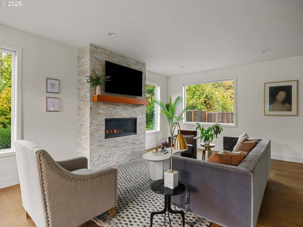
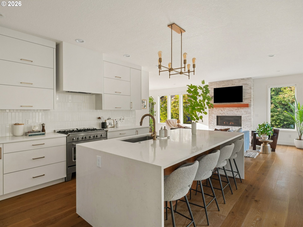
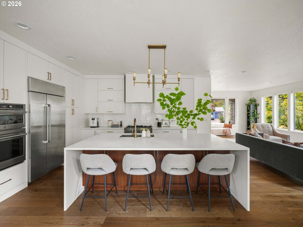
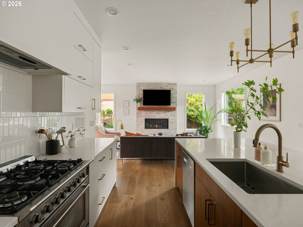
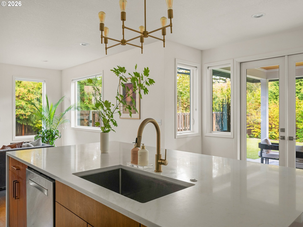
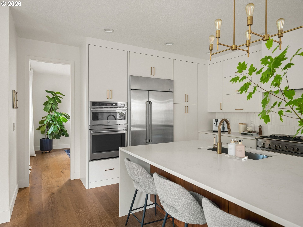
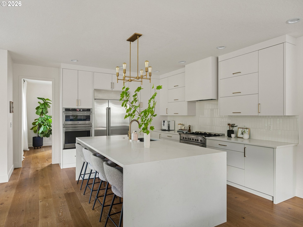
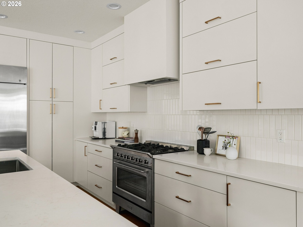
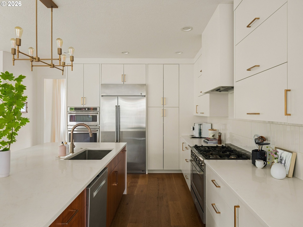
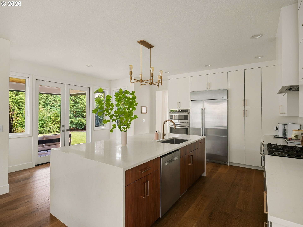
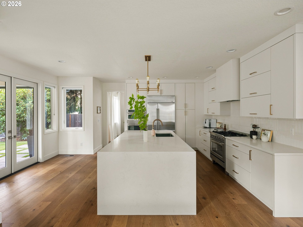
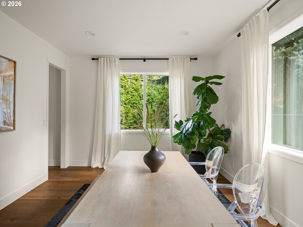
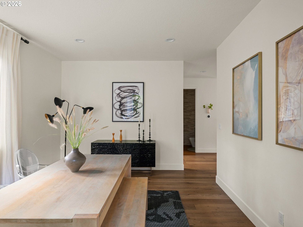
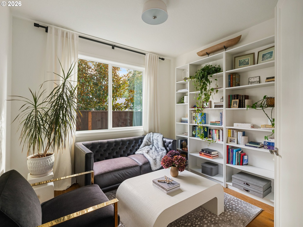
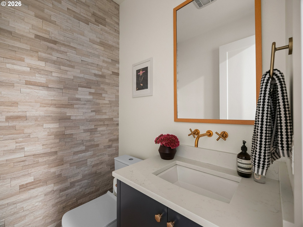
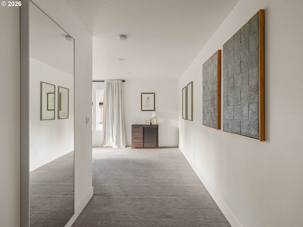
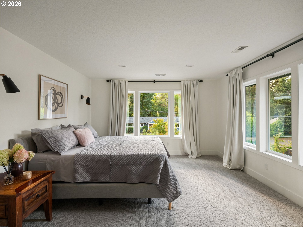
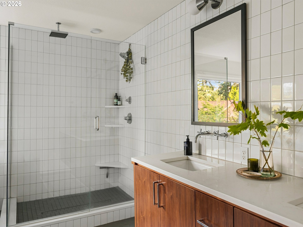
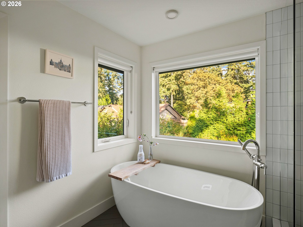
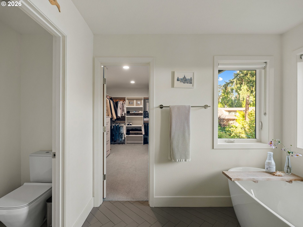
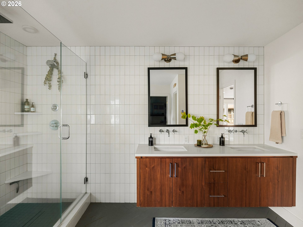
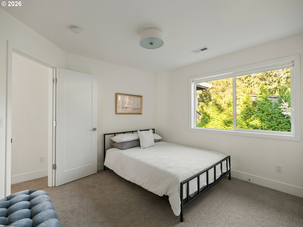
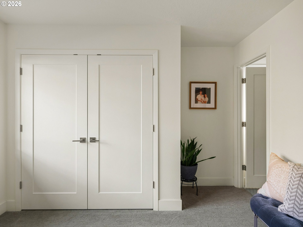
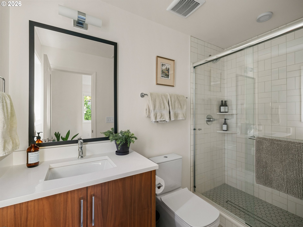
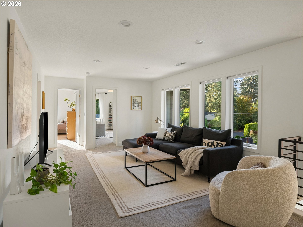
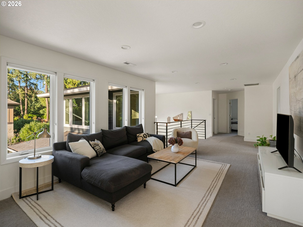
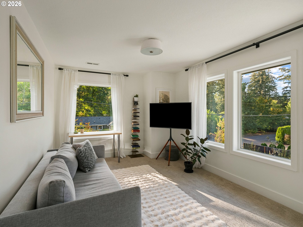
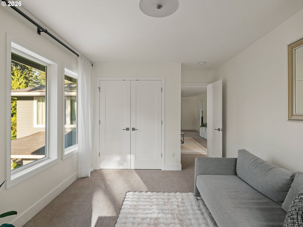
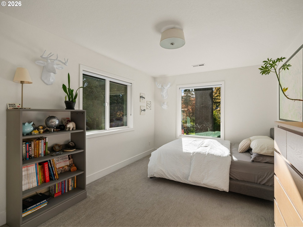
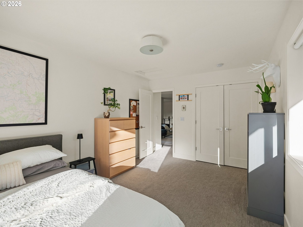
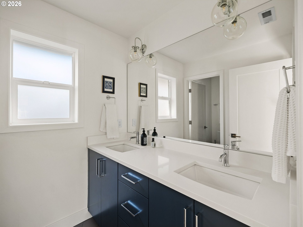
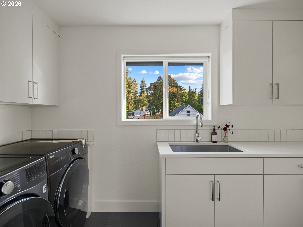
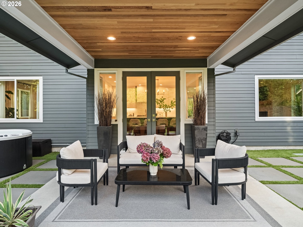
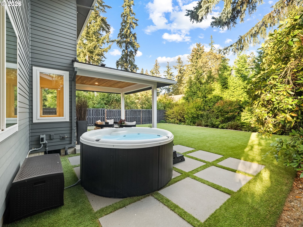
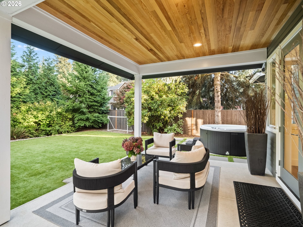
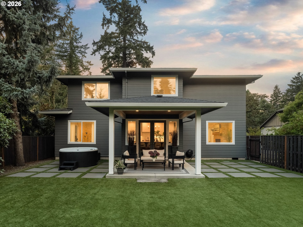
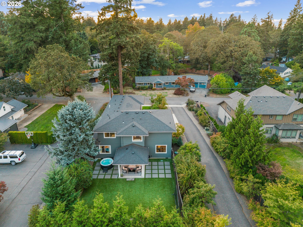
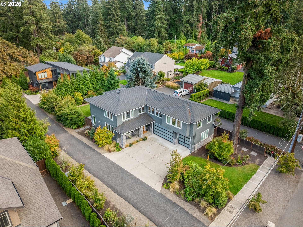
Set on a private, quiet, flat and sunny lot in Lake Oswego's Lake Forest neighborhood, this stunning 2019 Northwest contemporary home offers the feel of new construction with mature landscaping already in place. Natural light fills the home throughout. A bright foyer with high ceilings opens to the great room which features a floor-to-ceiling stone gas fireplace, wide plank hardwood floors, and views of the lush backyard. The kitchen features an oversized island, soft-close cabinetry to the ceiling, and integrated stainless steel appliances, including a gas range and three ovens. Formal dining, a den or office, and a powder bath complete the main level. Upstairs, the primary suite offers an oversized walk-in closet and a spa-inspired bath with heated floors, a soaking tub, dual shower heads, and double sinks. A central family room, three additional bedrooms (one ensuite), and a laundry room round out the upper floor. The quiet, private grounds are professionally landscaped, with a covered patio, a Nordic hot tub spa, tiled patio, high-end turf lawn, rain garden bioswales for drainage, automated irrigation, and mature dogwood trees, rhododendrons, and hydrangeas. Oversized three-car garage with EV charger. Walk to Coffee, Zupan's, La Provence, and Waluga Park, with Bridgeport Village minutes away and quick access to I-5 and Highway 217, putting downtown Portland, Beaverton, and the rest of the metro area within easy reach. A little pocket of zen, close to everything.

Share Property

Location

15986 PARKER RD, Lake Oswego, OR 97035

Status

For Sale
Carrie Spurlock

Carrie Spurlock

TITLE

Broker | REALTOR®

Property Amenities

Interior
Fireplace Gas
Appliances Builtin Oven, Builtin Range, Builtin Refrigerator, Convection Oven, Dishwasher, Disposal, Double Oven, ENERGYSTARQualified Appliances, Gas Appliances, Island, Microwave, Plumbed For Ice Maker, Quartz, Range Hood, Solid Surface Countertop, Stainless Steel Appliance
Total Bedrooms: 4
Full Bathrooms: 3
Other Interior Features Dual Flush Toilet, Engineered Hardwood, Garage Door Opener, Hardwood Floors, Heated Tile Floor, High Ceilings, High Speed Internet, Laundry, Quartz, Soaking Tub, Tile Floor, Vaulted Ceiling, Wallto Wall Carpet, Washer Dryer, Wood Floors
Area & Lot
Total area 3,409 Sq.Ft.
Lot Area 9,147 Sq.Ft.
Living area 3,409 Sq.Ft.
MLS® ID 291968238
Year Built 2019
High School Lakeridge
Middle School Lakeridge
Elementary School River Grove
View Description Territorial,Trees Woods
Architecture Styles Stories 2, NWContemporary
Type Residential
Status For Sale
Exterior
Stories 2
Air conditioning Central Air
Heat type ENERGYSTARQualified Equipment, Forced Air, Forced Air 95 Plus
Disability Features Garageon Main, Natural Lighting, Parking, Walkin Shower
Water Source Public Water
Garage Space 3.0
Sewer Public Sewer
Other Exterior Features Covered Deck, Covered Patio, Dog Run, Fenced, Free Standing Hot Tub, Garden, Gas Hookup, On Site Stormwater Management, Patio, Porch, Public Road, Rain Garden, Spa, Sprinkler, Water Sense Irrigation, Xeriscape Landscaping, Yard
Parking Driveway, Off Street
Lot Features Irrigated Irrigation Equipment, Level, Road Maintenance Agreement
Roof Composition
Finance
Sales Price $1,769,000
Real Estate Tax $15,666 yearly

360 Virtual Tour

Take a tour of this property
image

Schedule a Showing

We would love to show you our beautiful property. Please select your preferred date and time below. An agent will be in touch shortly to confirm your appointment.

Schedule a Showing

We would love to show you our beautiful property. Please select your preferred date and time below. An agent will be in touch shortly to confirm your appointment.

Thank you for your interest in 15986 PARKER RD, Lake Oswego, OR 97035. We are reviewing your request and will be in touch shortly!

Mortgage Calculator

Estimate your monthly mortgage payment, including the principal and interest, property taxes, and HOA. Adjust the values to generate a more accurate rate.

All estimates are provided for informational purposes only. Actual amounts may vary.
$0,000 Your Payment 20 15 65
$0,000 Your Payment

Lake Oswego

start a conversation

Partnering with Spurlock & Co. means gaining a team with institutional rigor and deep community roots. We combine detailed analysis and seamless execution with a genuine commitment to your long-term success.