Leave a Message

By providing your contact information to Carrie Spurlock, your personal information will be processed in accordance with Carrie Spurlock's Privacy Policy. By checking the box(es) below, you expressly consent to receive marketing or promotional real estate communication from Carrie Spurlock in the manner selected by you. For SMS text messages, message frequency varies. Message and data rates may apply. Consent is not a condition of purchase of any goods or services. You may opt out of receiving further communications from Carrie Spurlock at any time. To opt out of receiving SMS text messages, reply STOP to unsubscribe. SMS text messaging is subject to our Terms of Use.

Thank you for your message. We will be in touch with you shortly.

11511 S RIVERWOOD RD
VIEW PHOTOS
Listing Courtesy of Real Broker, Carolyn Spurlock. 530-635-5314
$1,899,000

11511 S RIVERWOOD RD

5 Beds 4 Baths 3,390 Sq.Ft. 0.34 Acres

Description

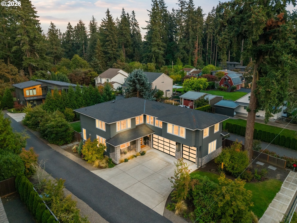

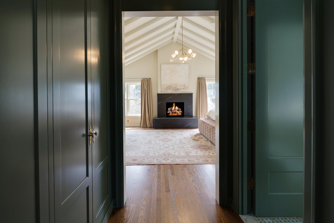
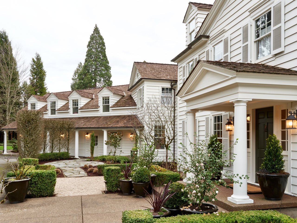


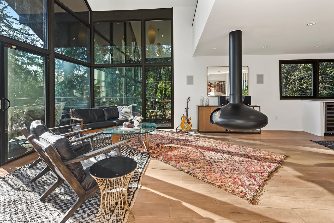
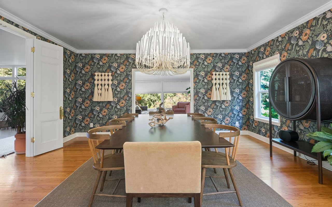
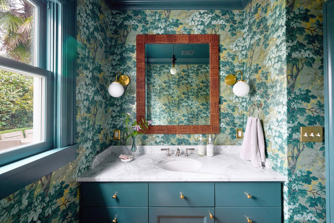
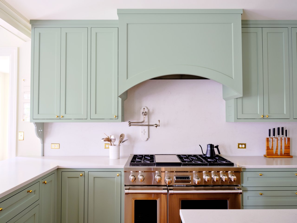
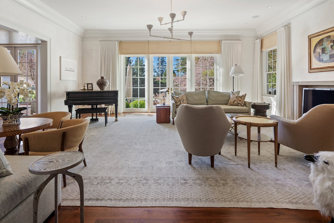
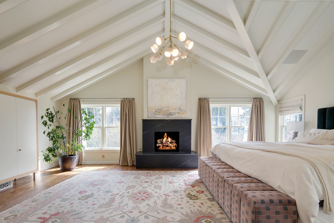
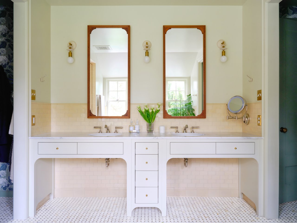
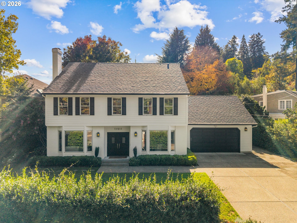
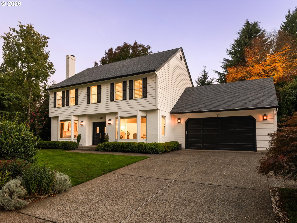
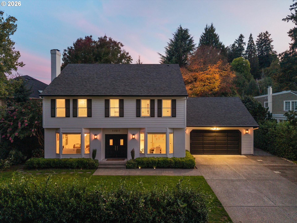
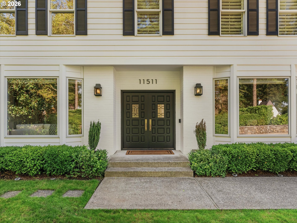
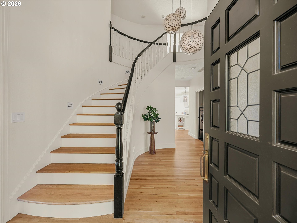
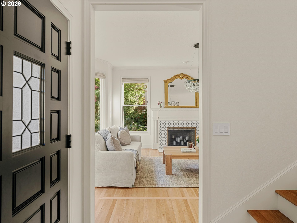
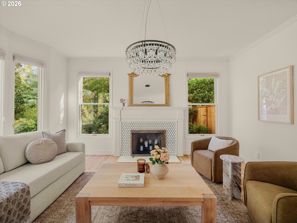
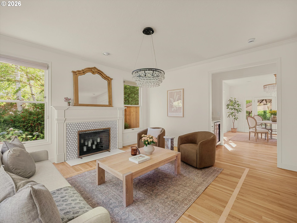
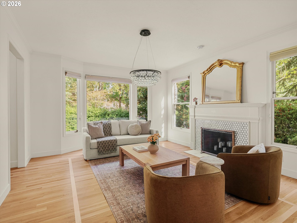
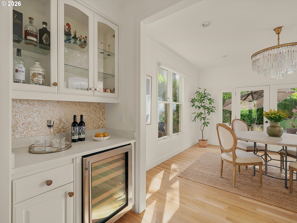
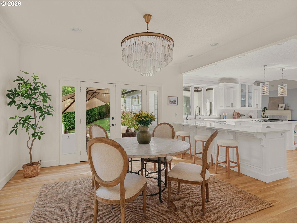
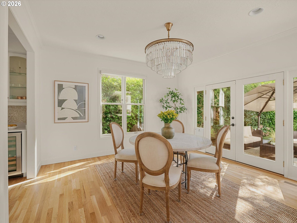
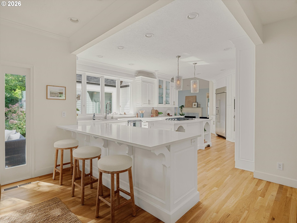
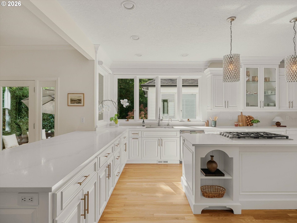
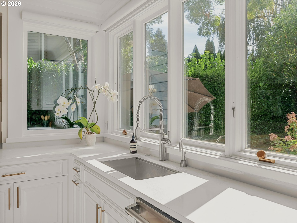
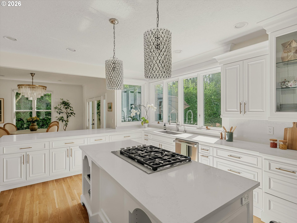
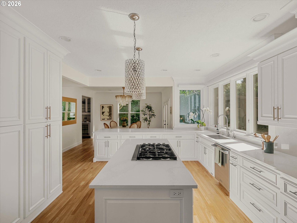
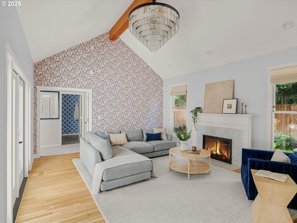
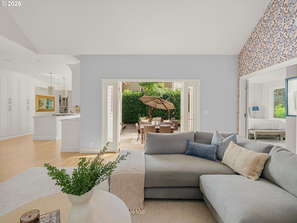
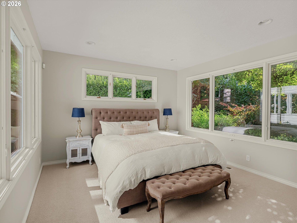
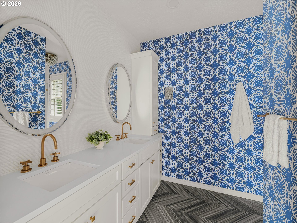
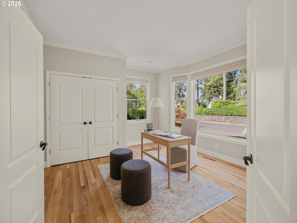
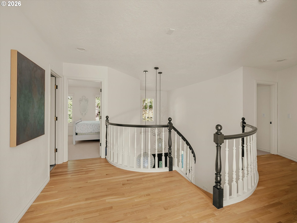
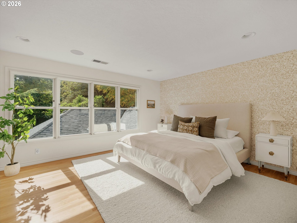
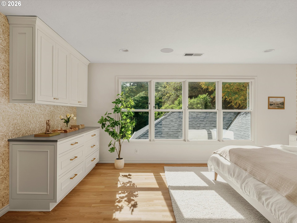
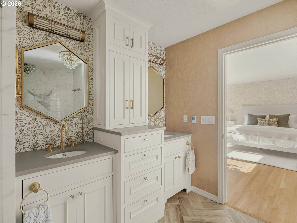
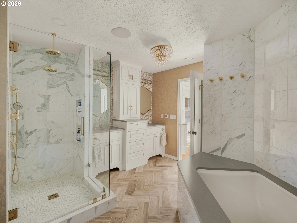
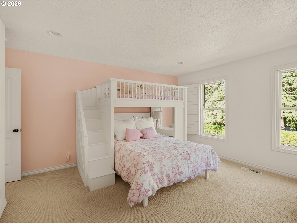
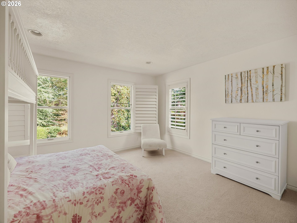
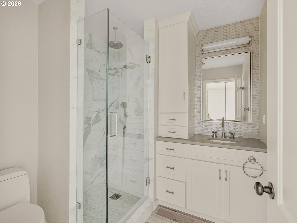
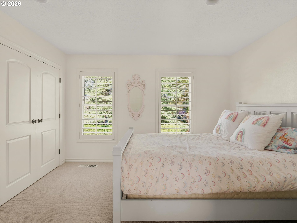
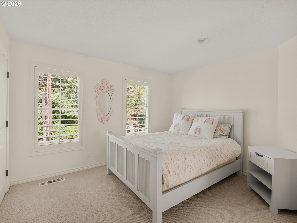
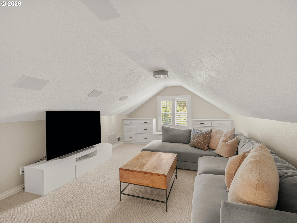
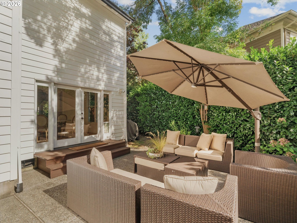
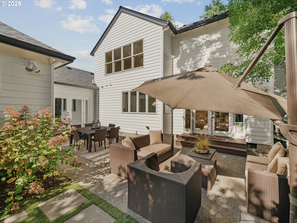
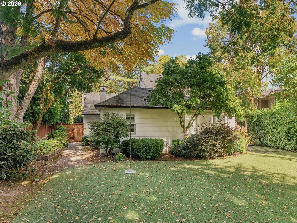
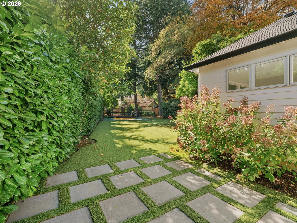
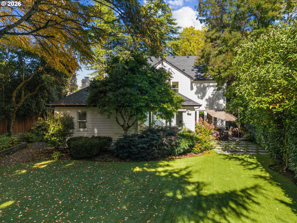
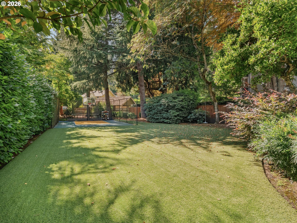
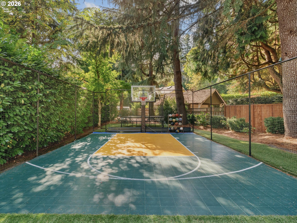
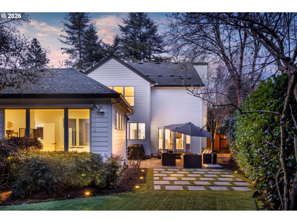
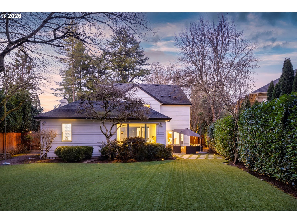
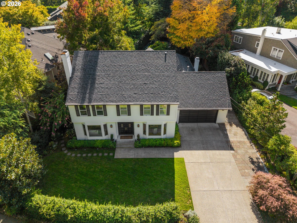
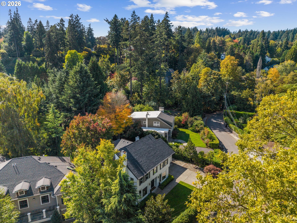
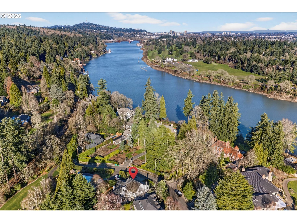
Set along one of Dunthorpe's most beautiful streets, this Riverwood Road traditional home has been beautifully updated and reimagined with a focus on craftsmanship and livability. From heated marble bathroom floors to bespoke millwork and designer lighting, every update was chosen to honor the home's classic lines while elevating it for modern living. CHEF'S KITCHEN & INVITING LIVING SPACES: The sun-drenched kitchen is finished in Calacatta marble with custom cabinetry, an oversized island, and Viking appliances, and seamlessly flows to formal and informal dining, media spaces, and a secluded outdoor patio. Two fireplaces and beautifully scaled rooms create inviting spaces for both everyday life and entertaining. FLEXIBLE FLOOR PLAN WITH DUAL PRIMARY SUITES: Two spacious primary suites--one on each level--offer rare flexibility for guests, multigenerational living, or work-from-home needs. A formal main-level den with closet can easily function as a fifth bedroom or office. PRIVATE GROUNDS & OUTDOOR AMENITIES: The beautifully composed grounds feature lush landscaping, a jasmine-covered trellis, garden beds, low-maintenance turf, fenced dog run and a sport court for year-round enjoyment. UNBEATABLE LOCATION: Enjoy river access just a stroll down the road for paddle boarding, fishing, and swimming, with an easy commute to downtown Portland or the heart of Lake Oswego. Located in Riverdale School District, Oregon's #1 rated public school system by Niche, this is a rare opportunity to enjoy refined living in the heart of Dunthorpe.

Share Property

Location

11511 S RIVERWOOD RD, Portland, OR 97219

Status

For Sale
Carrie Spurlock

Carrie Spurlock

TITLE

Broker | REALTOR®

Property Amenities

Interior
Fireplace Gas, Wood Burning
Appliances Appliance Garage, Butlers Pantry, Dishwasher, Double Oven, Down Draft, Free Standing Refrigerator, Gas Appliances, Island, Marble, Pantry, Solid Surface Countertop, Stainless Steel Appliance, Wine Cooler
Total Bedrooms: 5
Full Bathrooms: 3
Other Interior Features Central Vacuum, Hardwood Floors, Heated Tile Floor, High Ceilings, High Speed Internet, Laundry, Marble, Soaking Tub, Sound System, Tile Floor, Vaulted Ceiling, Wallto Wall Carpet, Washer Dryer, Wood Floors
Area & Lot
Total area 3,390 Sq.Ft.
Lot Area 0.34 Acres
Living area 3,390 Sq.Ft.
MLS® ID 259759335
Year Built 1991
High School Riverdale
Middle School Riverdale
Elementary School Riverdale
Architecture Styles Stories 2, Traditional
Type Residential
Status For Sale
Exterior
Stories 2
Air conditioning Central Air
Heat type Forced Air
Disability Features Caregiver Quarters, Garageon Main, Main Floor Bedroom Bath, Natural Lighting, Utility Room On Main, Walkin Shower
Water Source Public Water
Garage Space 2.0
Security Features Security Lights, Security System, Security System Leased
Sewer Public Sewer
Other Exterior Features Athletic Court, Basketball Court, Dog Run, Fenced, Garden, Guest Quarters, Patio, Security Lights, Tool Shed, Yard
Parking Driveway, On Street
Lot Features Irrigated Irrigation Equipment, Level
Roof Composition
Finance
Sales Price $1,899,000
Real Estate Tax $22,921 yearly
image

Schedule a Showing

We would love to show you our beautiful property. Please select your preferred date and time below. An agent will be in touch shortly to confirm your appointment.

Schedule a Showing

We would love to show you our beautiful property. Please select your preferred date and time below. An agent will be in touch shortly to confirm your appointment.

Thank you for your interest in 11511 S RIVERWOOD RD, Portland, OR 97219. We are reviewing your request and will be in touch shortly!

Mortgage Calculator

Estimate your monthly mortgage payment, including the principal and interest, property taxes, and HOA. Adjust the values to generate a more accurate rate.

All estimates are provided for informational purposes only. Actual amounts may vary.
$0,000 Your Payment 20 15 65
$0,000 Your Payment

Portland

start a conversation

Partnering with Spurlock & Co. means gaining a team with institutional rigor and deep community roots. We combine detailed analysis and seamless execution with a genuine commitment to your long-term success.