Leave a Message

By providing your contact information to Carrie Spurlock, your personal information will be processed in accordance with Carrie Spurlock's Privacy Policy. By checking the box(es) below, you expressly consent to receive marketing or promotional real estate communication from Carrie Spurlock in the manner selected by you. For SMS text messages, message frequency varies. Message and data rates may apply. Consent is not a condition of purchase of any goods or services. You may opt out of receiving further communications from Carrie Spurlock at any time. To opt out of receiving SMS text messages, reply STOP to unsubscribe. SMS text messaging is subject to our Terms of Use.

Thank you for your message. We will be in touch with you shortly.

1921 MAPLELEAF CT
1921 MAPLELEAF CT
1921 MAPLELEAF CT
1921 MAPLELEAF CT
1921 MAPLELEAF CT
1921 MAPLELEAF CT
1921 MAPLELEAF CT
1921 MAPLELEAF CT
1921 MAPLELEAF CT
1921 MAPLELEAF CT
1921 MAPLELEAF CT
1921 MAPLELEAF CT
1921 MAPLELEAF CT
1921 MAPLELEAF CT
1921 MAPLELEAF CT
1921 MAPLELEAF CT
1921 MAPLELEAF CT
1921 MAPLELEAF CT
1921 MAPLELEAF CT
1921 MAPLELEAF CT
1921 MAPLELEAF CT
1921 MAPLELEAF CT
1921 MAPLELEAF CT
1921 MAPLELEAF CT
1921 MAPLELEAF CT
1921 MAPLELEAF CT
1921 MAPLELEAF CT
1921 MAPLELEAF CT
1921 MAPLELEAF CT
1921 MAPLELEAF CT
1921 MAPLELEAF CT
1921 MAPLELEAF CT
1921 MAPLELEAF CT
1921 MAPLELEAF CT
1921 MAPLELEAF CT
1921 MAPLELEAF CT
1921 MAPLELEAF CT
1921 MAPLELEAF CT
1921 MAPLELEAF CT
1921 MAPLELEAF CT
1921 MAPLELEAF CT
1921 MAPLELEAF CT
1921 MAPLELEAF CT
1921 MAPLELEAF CT
1921 MAPLELEAF CT
VIEW PHOTOS
Listing Courtesy of Real Broker, Carolyn Spurlock. 971-453-0086
$2,249,000

1921 MAPLELEAF CT

5 Beds 5 Baths 4,429 Sq.Ft. 0.36 Acres

Description

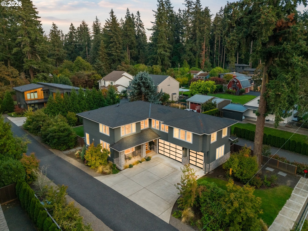
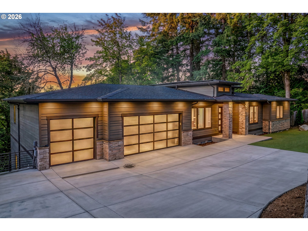
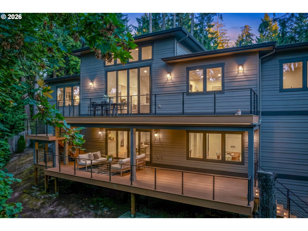
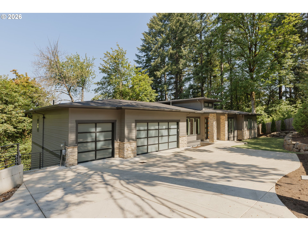
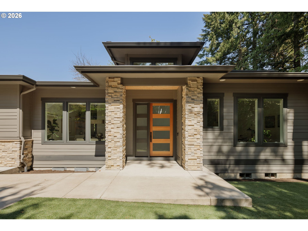
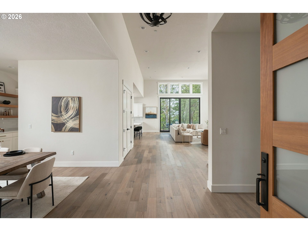
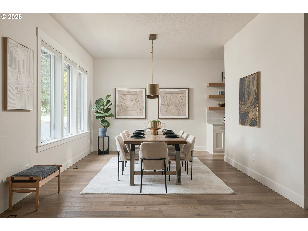
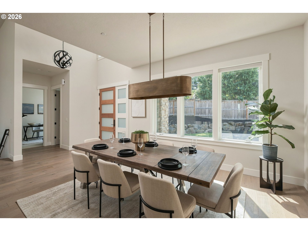
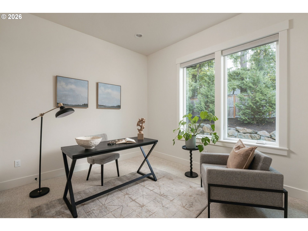
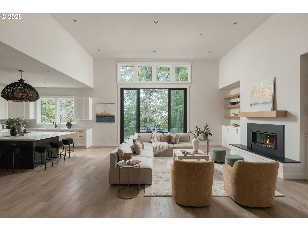
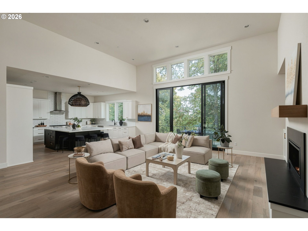
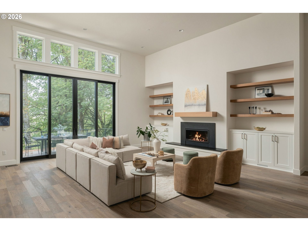
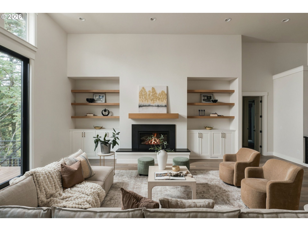
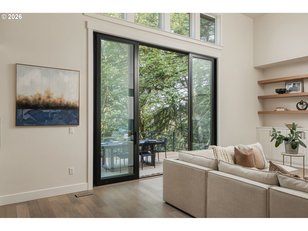
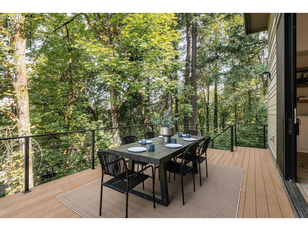
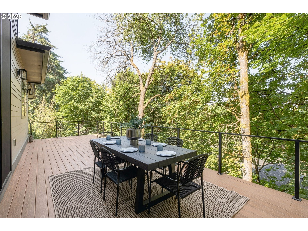
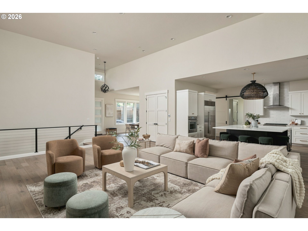
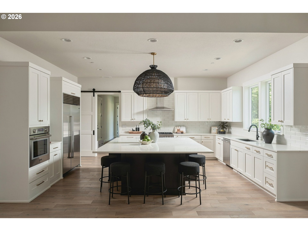
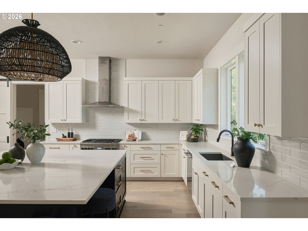
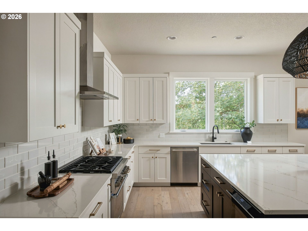
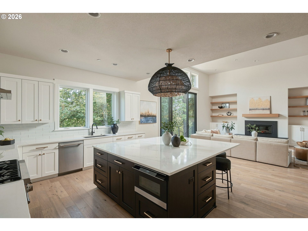
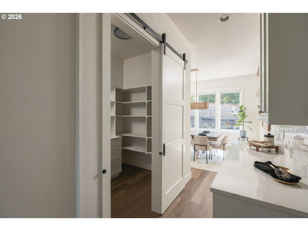
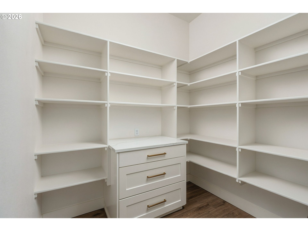
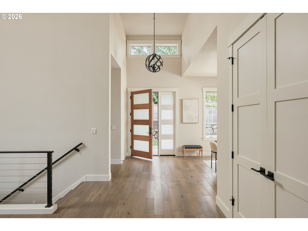
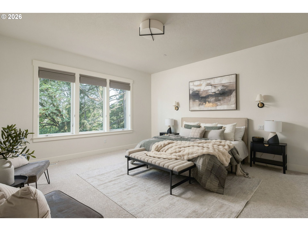
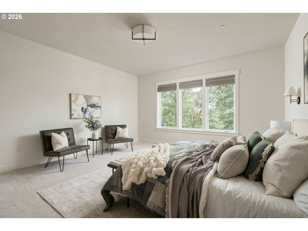
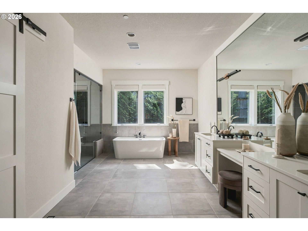
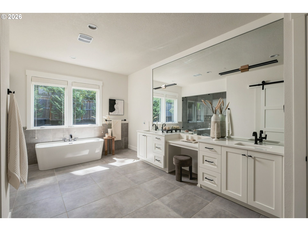
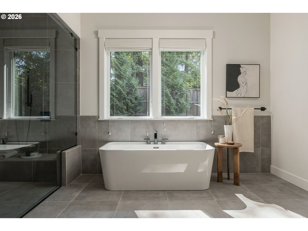
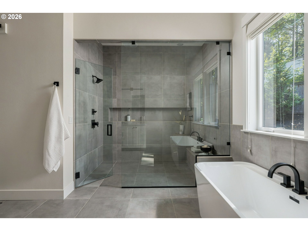
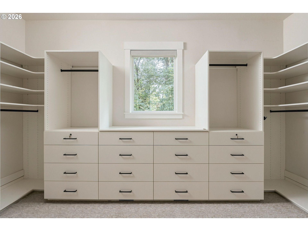
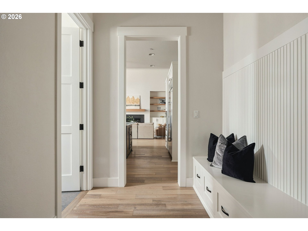
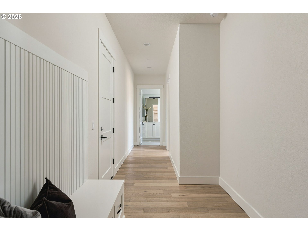
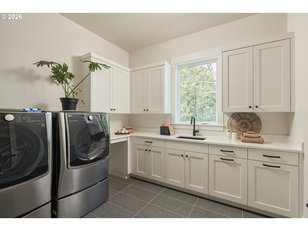
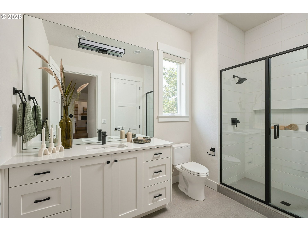
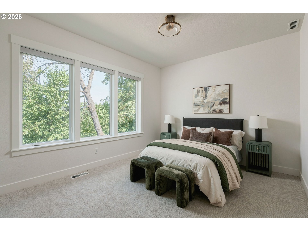
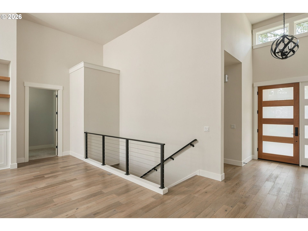
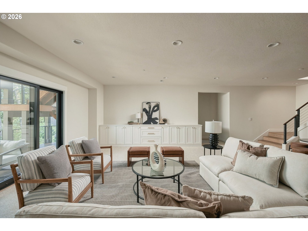
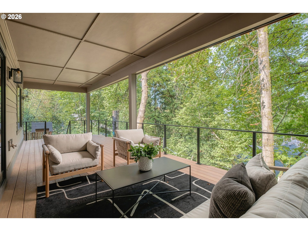
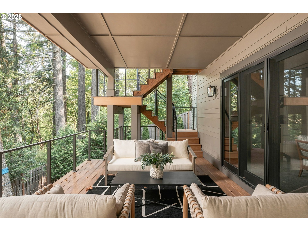
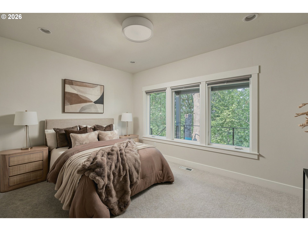
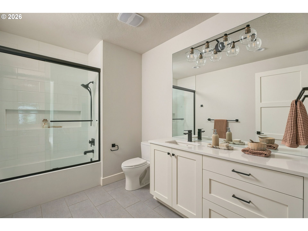
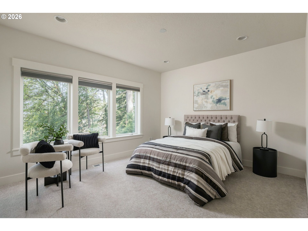
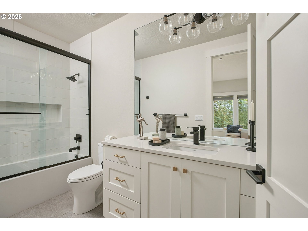
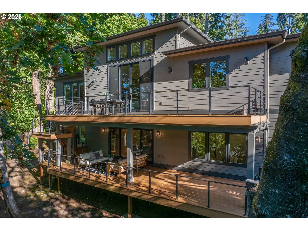
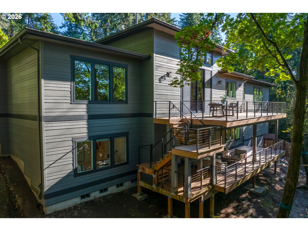
Positioned down a private drive at the end of a quiet cul-de-sac in Lake Oswego's Palisades neighborhood, this custom-built contemporary home offers bright, open spaces and serene valley views. A soaring foyer leads into a light-filled great room, where sliding doors open to the main-level deck. The main floor's 3,053 square feet flow from the living room through a formal dining room to a chef's kitchen at the heart of the home, where an expansive island with quartz counters anchors a full suite of built-in appliances, complemented by a spacious walk-in pantry and built-in bar. Wide planked oak floors run throughout the main living spaces, and a bonus room off the foyer is a perfect work-from-home zone. The main-level primary suite is a true retreat, with walk-in closet fitted with custom organizers and a spa-inspired bath featuring a soaking tub, walk-in shower, double vanities, and heated tile floors. A separate wing on the opposite side of the main floor functions as a private guest suite with spacious en-suite bedroom with full-bath, and the laundry room. Downstairs, 1,376 square feet of additional living space centers on a spacious family room that opens to its own deck, creating a second full outdoor entertaining zone. Two additional en-suite bedrooms round out the lower level. Enjoy abundant storage throughout the home including an unfinished 32-by-17-foot storage space, which could readily become the perfect wine cellar. Enjoy the wooded trails of Cooks Butte Park, eligibility for Greentree Pool, and a quick drive to downtown Lake Oswego's shops and restaurants, served by top LOSD schools: Hallinan Elementary, Lakeridge Middle, and Lakeridge High.

Share Property

Location

1921 MAPLELEAF CT, Lake Oswego, OR 97034

Status

For Sale
Carrie Spurlock

Carrie Spurlock

TITLE

Broker | REALTOR®

Property Amenities

Interior
Fireplace Gas
Appliances Builtin Range, Builtin Refrigerator, Dishwasher, Disposal, Gas Appliances, Island, Microwave, Pantry, Plumbed For Ice Maker, Quartz, Range Hood, Solid Surface Countertop, Stainless Steel Appliance, Tile
Total Bedrooms: 5
Full Bathrooms: 4
Other Interior Features Engineered Hardwood, Garage Door Opener, Hardwood Floors, Heated Tile Floor, High Ceilings, High Speed Internet, Laundry, Quartz, Soaking Tub, Sprinkler, Tile Floor, Vaulted Ceiling, Wallto Wall Carpet, Washer Dryer
Area & Lot
Total area 4,429 Sq.Ft.
Lot Area 0.36 Acres
Living area 4,429 Sq.Ft.
MLS® ID 162770319
Year Built 2020
High School Lakeridge
Middle School Lakeridge
Elementary School Hallinan
View Description Territorial,Trees Woods
Architecture Styles Contemporary, NWContemporary
Type Residential
Status For Sale
Exterior
Stories 2
Air conditioning Central Air
Heat type Forced Air
Disability Features Garageon Main, Main Floor Bedroom Bath, Walkin Shower
Water Source Public Water
Garage Space 3.0
Security Features Fire Sprinkler System, Security Lights
Sewer Public Sewer
Other Exterior Features Deck, Gas Hookup, Rain Garden
Parking Driveway, On Street
Lot Features Cul_de_sac, Irrigated Irrigation Equipment, Private, Private Road, Secluded, Trees
Roof Composition, Metal
Finance
Sales Price $2,249,000
Real Estate Tax $25,434 yearly
image

Schedule a Showing

We would love to show you our beautiful property. Please select your preferred date and time below. An agent will be in touch shortly to confirm your appointment.

Schedule a Showing

We would love to show you our beautiful property. Please select your preferred date and time below. An agent will be in touch shortly to confirm your appointment.

Thank you for your interest in 1921 MAPLELEAF CT, Lake Oswego, OR 97034. We are reviewing your request and will be in touch shortly!

Mortgage Calculator

Estimate your monthly mortgage payment, including the principal and interest, property taxes, and HOA. Adjust the values to generate a more accurate rate.

All estimates are provided for informational purposes only. Actual amounts may vary.
$0,000 Your Payment 20 15 65
$0,000 Your Payment

Lake Oswego

start a conversation

Partnering with Spurlock & Co. means gaining a team with institutional rigor and deep community roots. We combine detailed analysis and seamless execution with a genuine commitment to your long-term success.