Leave a Message

By providing your contact information to Carrie Spurlock, your personal information will be processed in accordance with Carrie Spurlock's Privacy Policy. By checking the box(es) below, you expressly consent to receive marketing or promotional real estate communication from Carrie Spurlock in the manner selected by you. For SMS text messages, message frequency varies. Message and data rates may apply. Consent is not a condition of purchase of any goods or services. You may opt out of receiving further communications from Carrie Spurlock at any time. To opt out of receiving SMS text messages, reply STOP to unsubscribe. SMS text messaging is subject to our Terms of Use.

Thank you for your message. We will be in touch with you shortly.

2340 S MILITARY RD
2340 S MILITARY RD
2340 S MILITARY RD
2340 S MILITARY RD
2340 S MILITARY RD
2340 S MILITARY RD
2340 S MILITARY RD
2340 S MILITARY RD
2340 S MILITARY RD
2340 S MILITARY RD
2340 S MILITARY RD
2340 S MILITARY RD
2340 S MILITARY RD
2340 S MILITARY RD
2340 S MILITARY RD
2340 S MILITARY RD
2340 S MILITARY RD
2340 S MILITARY RD
2340 S MILITARY RD
2340 S MILITARY RD
2340 S MILITARY RD
2340 S MILITARY RD
2340 S MILITARY RD
2340 S MILITARY RD
2340 S MILITARY RD
2340 S MILITARY RD
2340 S MILITARY RD
2340 S MILITARY RD
2340 S MILITARY RD
2340 S MILITARY RD
2340 S MILITARY RD
2340 S MILITARY RD
2340 S MILITARY RD
2340 S MILITARY RD
2340 S MILITARY RD
2340 S MILITARY RD
2340 S MILITARY RD
2340 S MILITARY RD
2340 S MILITARY RD
2340 S MILITARY RD
2340 S MILITARY RD
2340 S MILITARY RD
2340 S MILITARY RD
2340 S MILITARY RD
2340 S MILITARY RD
2340 S MILITARY RD
VIEW PHOTOS
Listing Courtesy of Windermere Realty Trust, Allison Williams. [email protected]
$2,219,700

2340 S MILITARY RD

3 Beds 4 Baths 4,164 Sq.Ft. 0.38 Acres

Description

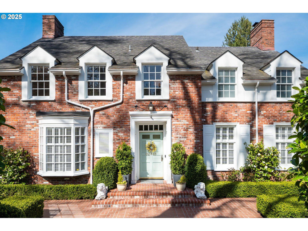
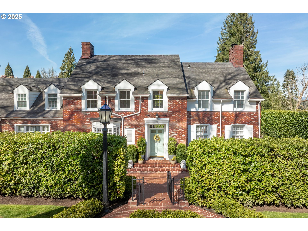
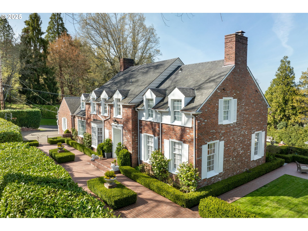
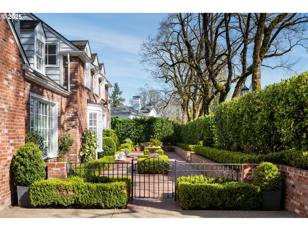
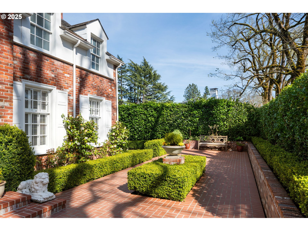
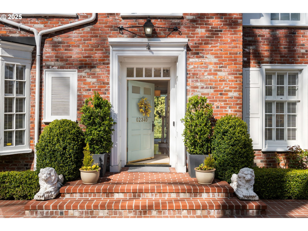
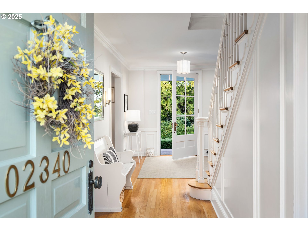
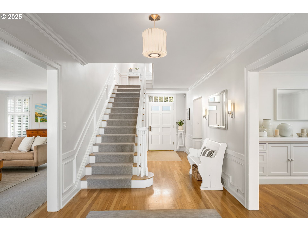
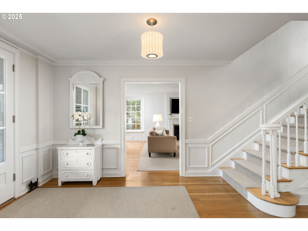
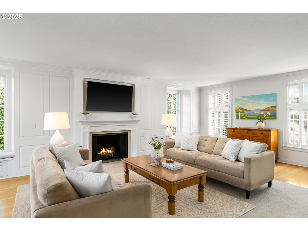
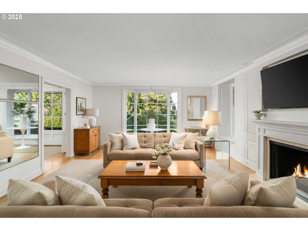
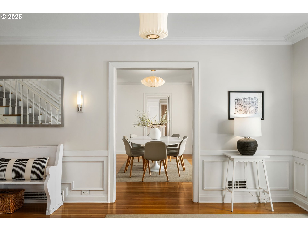
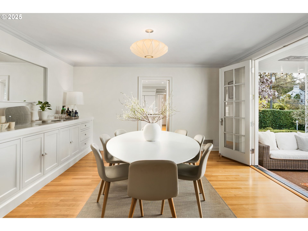
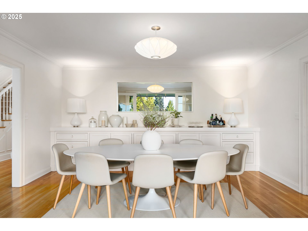
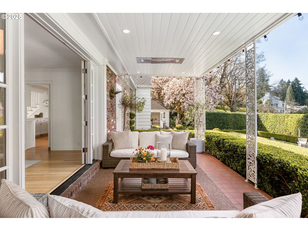
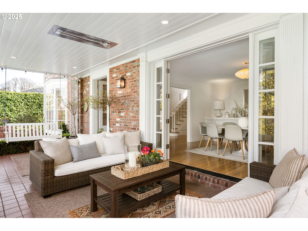
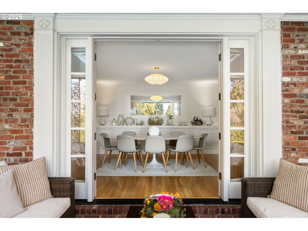
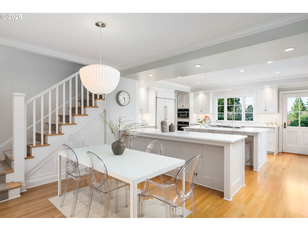
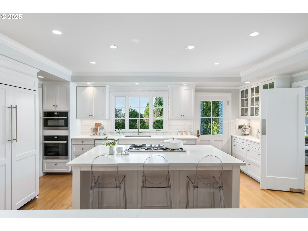
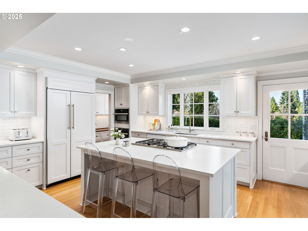
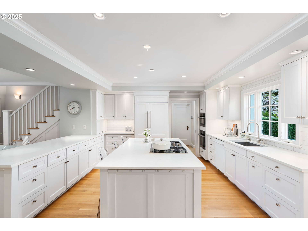
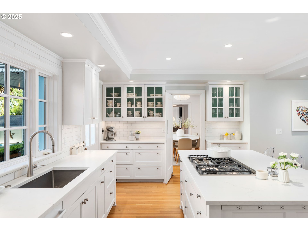
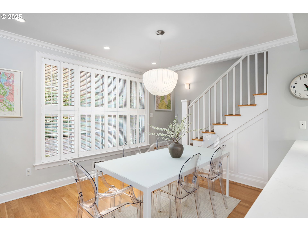
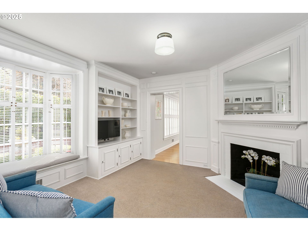
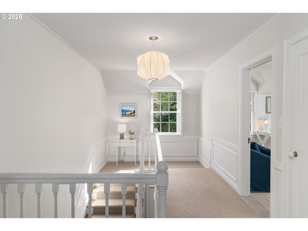
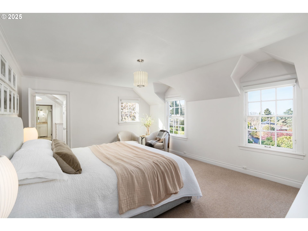
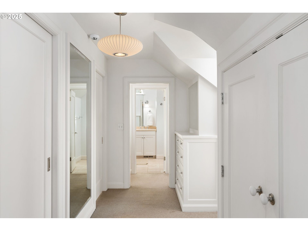
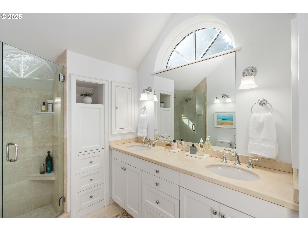
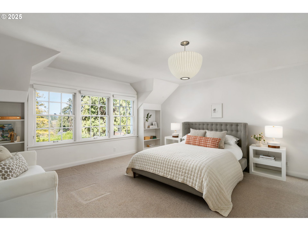
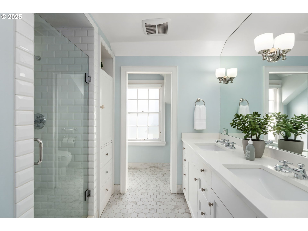
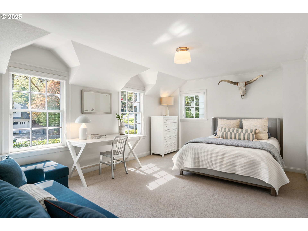
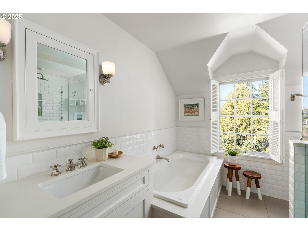
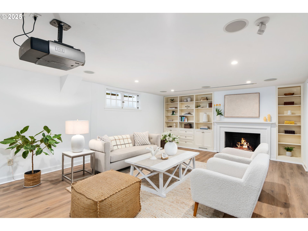
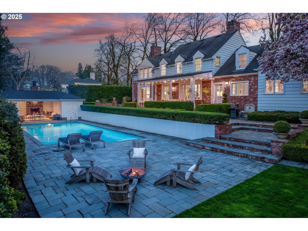
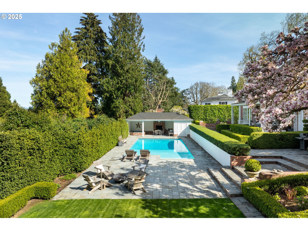
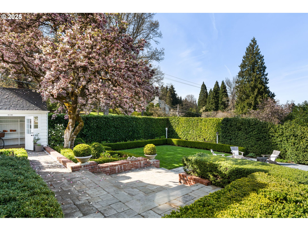
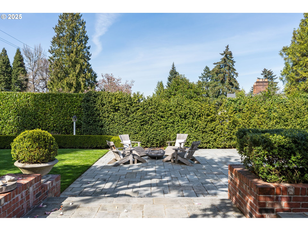
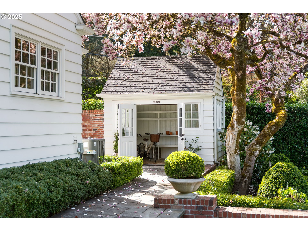
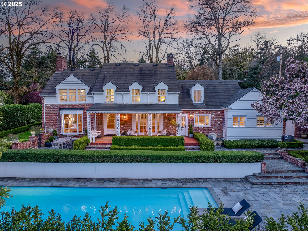
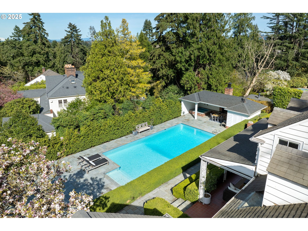
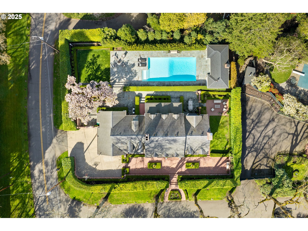
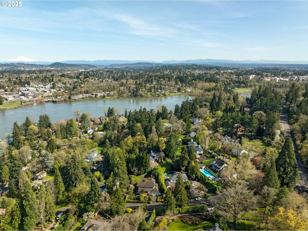
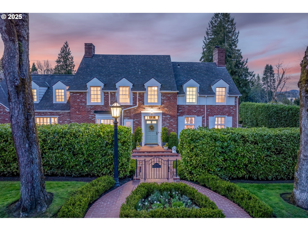
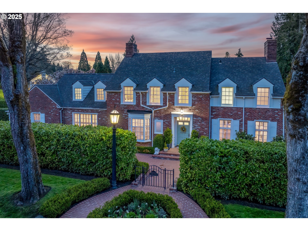
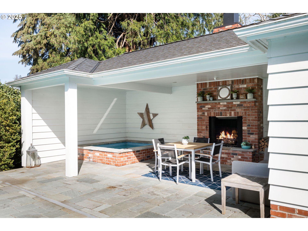
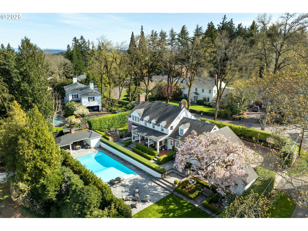
**OFFER DEADLINE 4/11 @ 2:00pm** Set on one of Dunthorpe's most picturesque streets, this impeccably updated Roscoe Hemenway blends traditional architecture and modern style. Extensively remodeled with a neutral palette and upscale modern lighting, the home offers timeless charm and a resort-style backyard, with a sparkling pool, outdoor fireplace, and suny gardens. The heart of the home is a spacious kitchen featuring two oversized islands, sleek Miele appliances, and ample space for cooking and entertaining. Just off the kitchen, an office provides a functional workspace. The living room invites cozy evenings by the fireplace, while a large bay window offers peaceful views of the pool and gardens. The wood-paneled den, complete with a second fireplace, creates a warm, inviting space for reading and relaxation. Upstairs are three generously sized bedrooms. The tranquil primary suite features dual custom closets, an ensuite bath, and sweeping territorial views. A second ensuite bedroom overlooks the pool and back gardens. The lower level includes a spacious family room with another wood-burning fireplace--ideal for movie nights or casual entertaining. A large unfinished storage area provides the potential to add a gym, office, or bedroom. The backyard is designed for year-round enjoyment. Dine al fresco under the stars, unwind in the heated, covered lounge area, equipped with overhead gas heaters, or gather in the charming pool house, which includes a fireplace, dining space, and hot tub. A sunny side garden with a flat, manicured lawn offers the perfect space for play, while a charming potting shed adds character and functionality. Located just down the street from Elk Rock Garden and within walking distance of top-rated Riverdale Schools, this home offers a superior location with easy access to both Portland and Lake Oswego. Blending elegant charm, exceptional outdoor amenities, and an ideal setting, this home is where classic design meets contemporary comfort.
Share Property

Location

2340 S MILITARY RD, Portland, OR 97219

Status

Sold

Date Sold

May 12, 2025
Carrie Spurlock

Carrie Spurlock

TITLE

Broker | REALTOR®

Property Amenities

Interior
Fireplace Gas, Wood Burning
Appliances Builtin Oven, Builtin Range, Builtin Refrigerator, Cook Island, Dishwasher, Gas Appliances, Island, Microwave, Quartz, Stainless Steel Appliance, Tile
Total Bedrooms: 3
Full Bathrooms: 3
Other Interior Features Hardwood Floors, High Ceilings, Quartz, Wallto Wall Carpet, Washer Dryer, Wood Floors
Area & Lot
Total area 4,164 Sq.Ft.
Lot Area 0.38 Acres
Living area 4,164 Sq.Ft.
MLS® ID 416652984
Year Built 1940
High School Riverdale
Middle School Riverdale
Elementary School Riverdale
View Description Territorial
Architecture Styles Colonial, Traditional
Type Residential
Status Sold
Exterior
Stories 3
Air conditioning Central Air
Heat type Forced Air
Water Source Public Water
Garage Space 1.0
Sewer Public Sewer
Other Exterior Features Garden, In Ground Pool, Outbuilding, Outdoor Fireplace, Patio, Yard
Parking Driveway, Off Street
Lot Features Corner Lot, Level, Trees
Roof Composition
Finance
Sales Price $2,219,700
Real Estate Tax $26,373 yearly

Portland

start a conversation

Partnering with Spurlock & Co. means gaining a team with institutional rigor and deep community roots. We combine detailed analysis and seamless execution with a genuine commitment to your long-term success.