Leave a Message

By providing your contact information to Carrie Spurlock, your personal information will be processed in accordance with Carrie Spurlock's Privacy Policy. By checking the box(es) below, you expressly consent to receive marketing or promotional real estate communication from Carrie Spurlock in the manner selected by you. For SMS text messages, message frequency varies. Message and data rates may apply. Consent is not a condition of purchase of any goods or services. You may opt out of receiving further communications from Carrie Spurlock at any time. To opt out of receiving SMS text messages, reply STOP to unsubscribe. SMS text messaging is subject to our Terms of Use.

Thank you for your message. We will be in touch with you shortly.

1546 S MILITARY RD
1546 S MILITARY RD
1546 S MILITARY RD
1546 S MILITARY RD
1546 S MILITARY RD
1546 S MILITARY RD
1546 S MILITARY RD
1546 S MILITARY RD
1546 S MILITARY RD
1546 S MILITARY RD
1546 S MILITARY RD
1546 S MILITARY RD
1546 S MILITARY RD
1546 S MILITARY RD
1546 S MILITARY RD
1546 S MILITARY RD
1546 S MILITARY RD
1546 S MILITARY RD
1546 S MILITARY RD
1546 S MILITARY RD
1546 S MILITARY RD
1546 S MILITARY RD
1546 S MILITARY RD
1546 S MILITARY RD
1546 S MILITARY RD
1546 S MILITARY RD
1546 S MILITARY RD
1546 S MILITARY RD
1546 S MILITARY RD
1546 S MILITARY RD
1546 S MILITARY RD
1546 S MILITARY RD
1546 S MILITARY RD
1546 S MILITARY RD
1546 S MILITARY RD
1546 S MILITARY RD
1546 S MILITARY RD
1546 S MILITARY RD
1546 S MILITARY RD
1546 S MILITARY RD
1546 S MILITARY RD
1546 S MILITARY RD
1546 S MILITARY RD
1546 S MILITARY RD
1546 S MILITARY RD
1546 S MILITARY RD
1546 S MILITARY RD
1546 S MILITARY RD
VIEW PHOTOS
Listing Courtesy of Real Broker, Carolyn Spurlock. 971-453-0086
$3,795,000

1546 S MILITARY RD

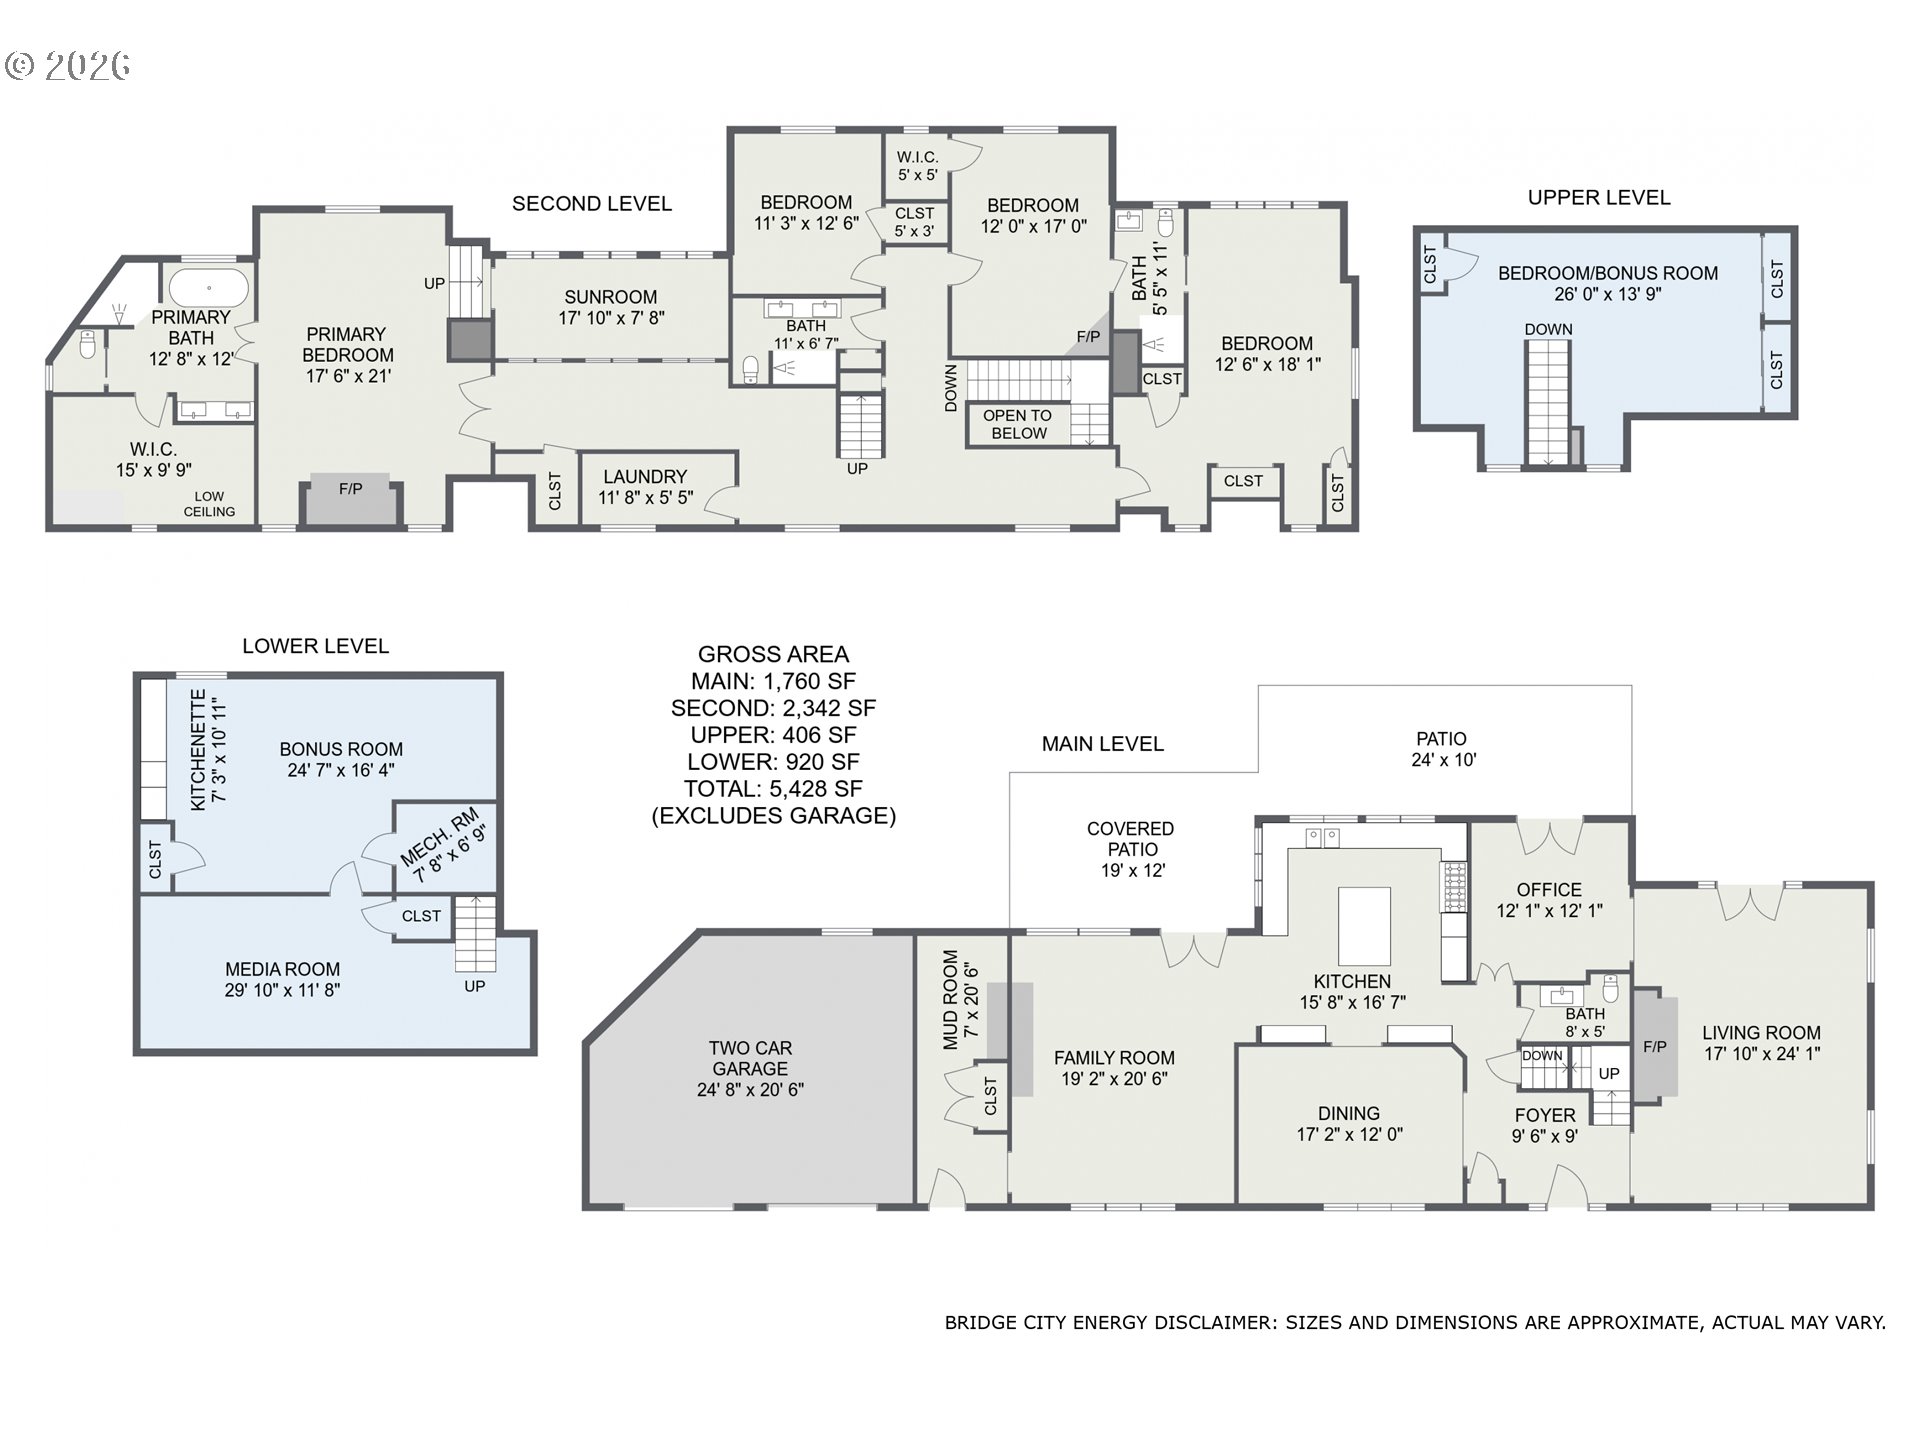
5 Beds 4 Baths 5,428 Sq.Ft. 0.94 Acres

Description

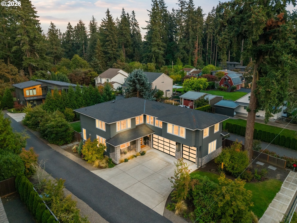
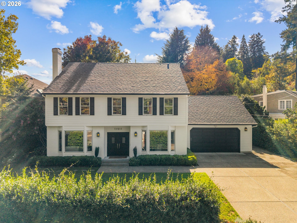

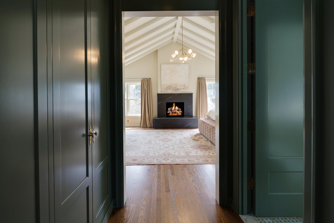
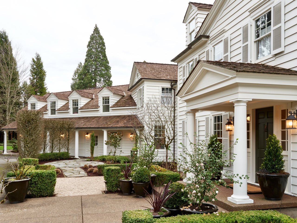


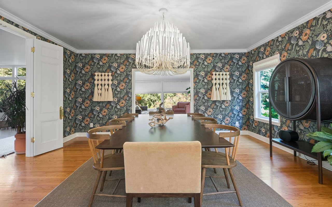
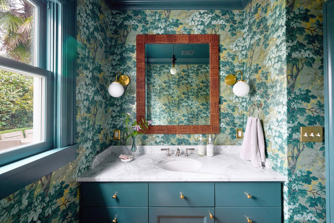
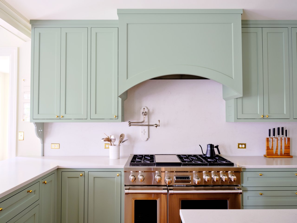
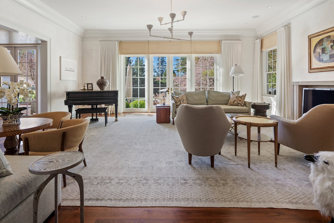
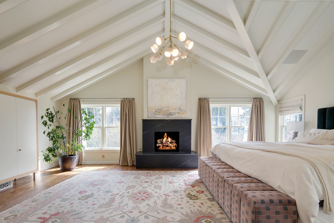
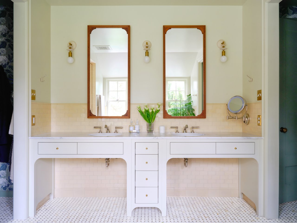
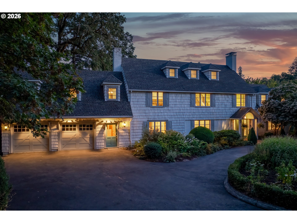
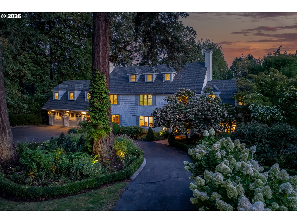
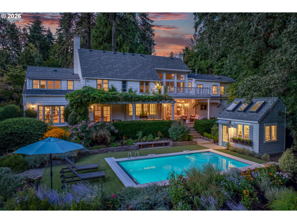
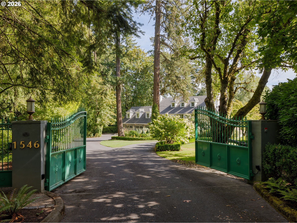
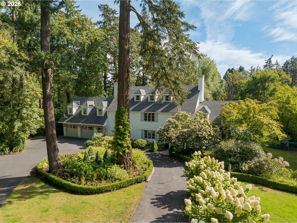
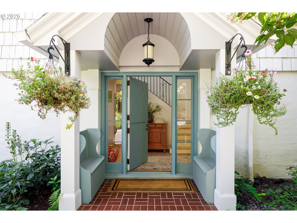
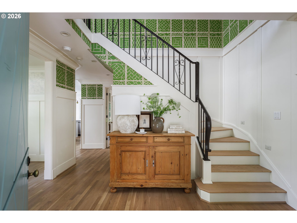
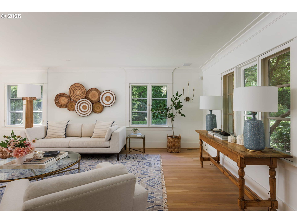
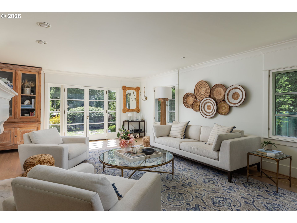
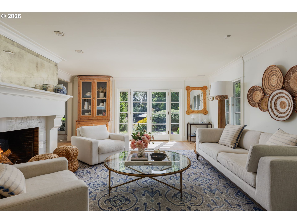
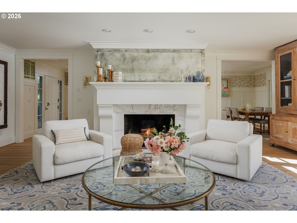
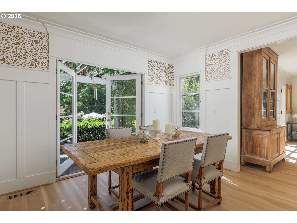
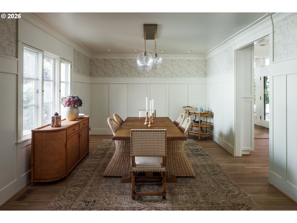
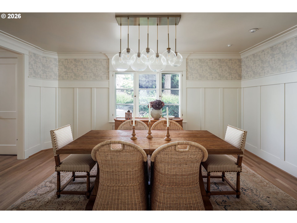
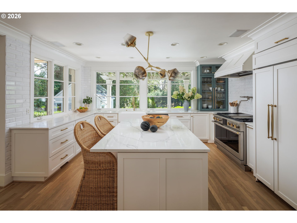
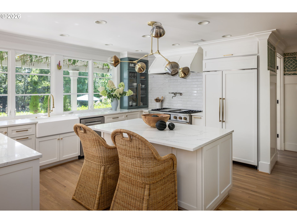
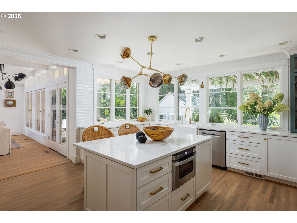
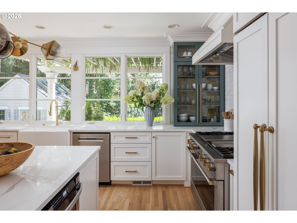
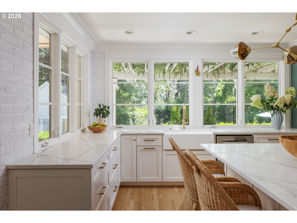
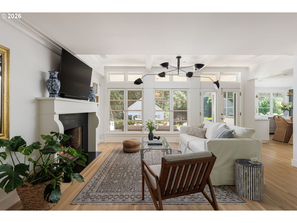
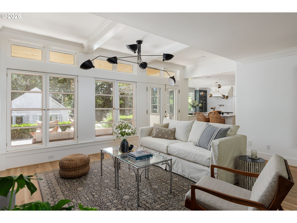
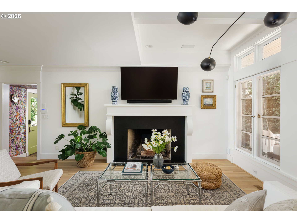
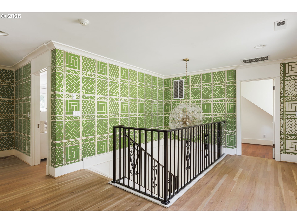
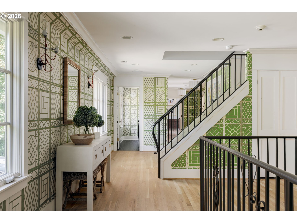
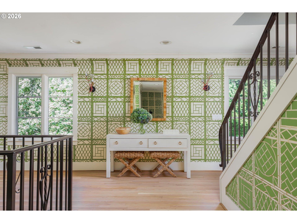
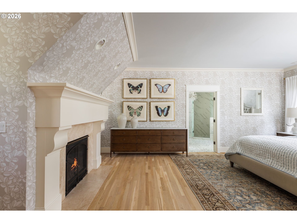
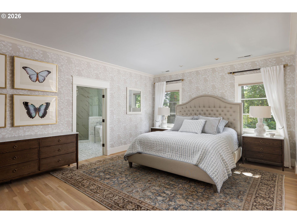
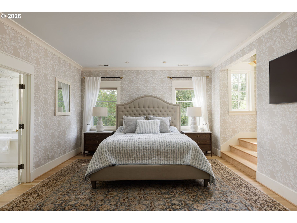
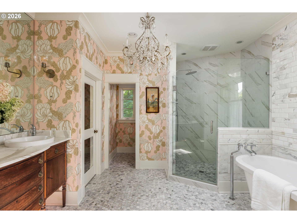
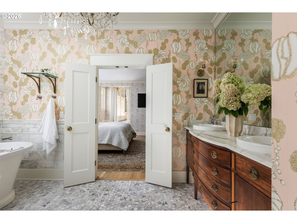
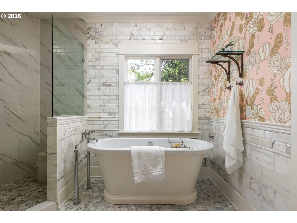
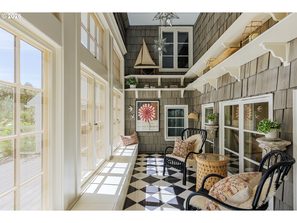
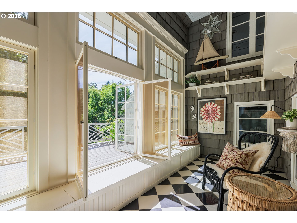
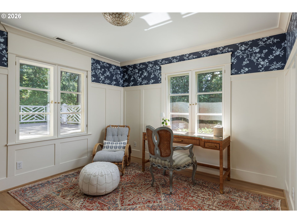
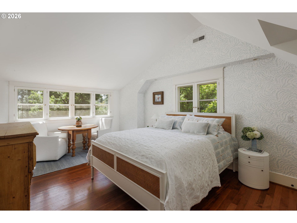
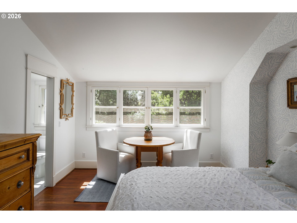
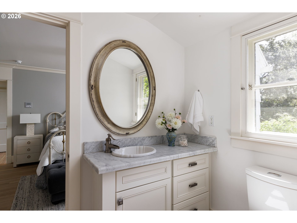
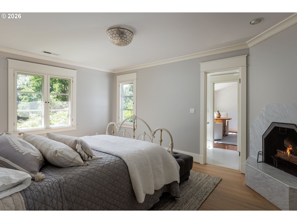
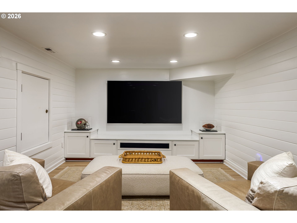
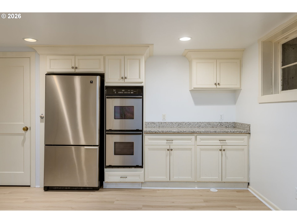
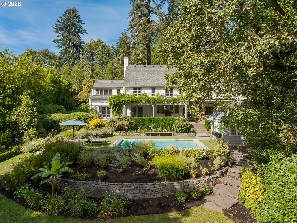
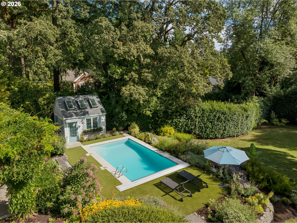
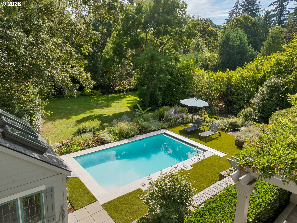
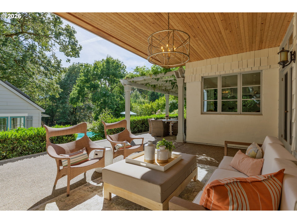
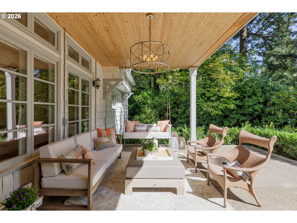
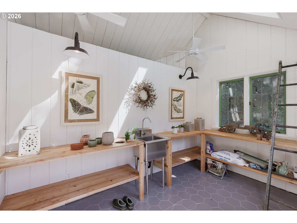
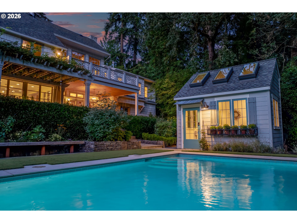
Tucked behind lush gardens in the heart of Dunthorpe, this extraordinary estate carries historic character, thoughtful design, and modern livability in equal measure. A recent remodel touched the home with exceptional care, preserving original architectural details while introducing designer lighting, hand-selected wallpaper, and refined finishes that honor its timeless spirit. Four fireplaces warm the home, from the gas fireplace in the living room to a wood-burning hearth in an upstairs bedroom. Multiple sets of main level French doors open directly to the gardens, dissolving the boundary between indoor and outdoor living. At the heart of the home, the remodeled kitchen pairs crisp white cabinetry and quartz countertops with high-end appliances and a generous island with bar seating, made for both quiet mornings and lively gatherings. Upstairs, the serene primary suite opens to an enclosed sun porch and private second-story patio. Three sunny additional bedrooms are just down the hall, while third floor bonus space is your fifth bedroom, office, or gym. The basement level adds a dedicated home theater and an adjoining bonus room with kitchenette. Outside, nearly an acre of beautifully manicured grounds unfold with a sparkling swimming pool, emerald lawns, outdoor dining room under a wisteria-covered pergola, covered patio, and a charming greenhouse. Located within the top-rated Riverdale School District with easy access to Portland and Lake Oswego, this is Dunthorpe at its best.

Share Property

Location

1546 S MILITARY RD, Portland, OR 97219

Status

For Sale
Carrie Spurlock

Carrie Spurlock

TITLE

Broker | REALTOR®

Property Amenities

Interior
Fireplace Gas, Wood Burning
Appliances Builtin Range, Builtin Refrigerator, Dishwasher, Disposal, Double Oven, Gas Appliances, Island, Microwave, Plumbed For Ice Maker, Pot Filler, Quartz, Range Hood, Stainless Steel Appliance
Total Bedrooms: 5
Full Bathrooms: 3
Other Interior Features Floor 3rd, Central Vacuum, Garage Door Opener, Hardwood Floors, Heated Tile Floor, High Ceilings, High Speed Internet, Home Theater, Laundry, Luxury Vinyl Plank, Marble, Quartz, Skylight, Soaking Tub, Sound System, Sprinkler, Tile Floor, Vaulted Ceiling, Wainscoting, Washer Dryer
Area & Lot
Total area 5,428 Sq.Ft.
Lot Area 0.94 Acres
Living area 5,428 Sq.Ft.
MLS® ID 437974535
Year Built 1938
High School Riverdale
Middle School Riverdale
Elementary School Riverdale
View Description Territorial,Trees Woods
Architecture Styles English, Traditional
Type Residential
Status For Sale
Exterior
Stories 4
Air conditioning Central Air
Heat type Forced Air
Disability Features Garageon Main, Natural Lighting, Parking, Utility Room On Main
Water Source Public Water
Garage Space 2.0
Security Features Security Gate, Security System
Sewer Public Sewer
Other Exterior Features Covered Patio, Fenced, Fire Pit, Garden, In Ground Pool, Patio, Porch, RVParking, Security Lights, Sprinkler, Tool Shed, Water Sense Irrigation, Workshop, Yard
Parking Driveway, Off Street
Lot Features Gated, Gentle Sloping, Irrigated Irrigation Equipment, Private, Secluded, Trees
Roof Composition
Finance
Sales Price $3,795,000
Real Estate Tax $33,609 yearly
image

Schedule a Showing

We would love to show you our beautiful property. Please select your preferred date and time below. An agent will be in touch shortly to confirm your appointment.

Schedule a Showing

We would love to show you our beautiful property. Please select your preferred date and time below. An agent will be in touch shortly to confirm your appointment.

Thank you for your interest in 1546 S MILITARY RD, Portland, OR 97219. We are reviewing your request and will be in touch shortly!

Mortgage Calculator

Estimate your monthly mortgage payment, including the principal and interest, property taxes, and HOA. Adjust the values to generate a more accurate rate.

All estimates are provided for informational purposes only. Actual amounts may vary.
$0,000 Your Payment 20 15 65
$0,000 Your Payment

Portland

start a conversation

Partnering with Spurlock & Co. means gaining a team with institutional rigor and deep community roots. We combine detailed analysis and seamless execution with a genuine commitment to your long-term success.