Leave a Message

By providing your contact information to Carrie Spurlock, your personal information will be processed in accordance with Carrie Spurlock's Privacy Policy. By checking the box(es) below, you expressly consent to receive marketing or promotional real estate communication from Carrie Spurlock in the manner selected by you. For SMS text messages, message frequency varies. Message and data rates may apply. Consent is not a condition of purchase of any goods or services. You may opt out of receiving further communications from Carrie Spurlock at any time. To opt out of receiving SMS text messages, reply STOP to unsubscribe. SMS text messaging is subject to our Terms of Use.

Thank you for your message. We will be in touch with you shortly.

2600 GLENMORRIE DR
2600 GLENMORRIE DR
2600 GLENMORRIE DR
2600 GLENMORRIE DR
2600 GLENMORRIE DR
2600 GLENMORRIE DR
2600 GLENMORRIE DR
2600 GLENMORRIE DR
2600 GLENMORRIE DR
2600 GLENMORRIE DR
2600 GLENMORRIE DR
2600 GLENMORRIE DR
2600 GLENMORRIE DR
2600 GLENMORRIE DR
2600 GLENMORRIE DR
2600 GLENMORRIE DR
2600 GLENMORRIE DR
2600 GLENMORRIE DR
2600 GLENMORRIE DR
2600 GLENMORRIE DR
2600 GLENMORRIE DR
2600 GLENMORRIE DR
2600 GLENMORRIE DR
2600 GLENMORRIE DR
2600 GLENMORRIE DR
2600 GLENMORRIE DR
2600 GLENMORRIE DR
2600 GLENMORRIE DR
2600 GLENMORRIE DR
2600 GLENMORRIE DR
2600 GLENMORRIE DR
2600 GLENMORRIE DR
2600 GLENMORRIE DR
2600 GLENMORRIE DR
2600 GLENMORRIE DR
2600 GLENMORRIE DR
2600 GLENMORRIE DR
2600 GLENMORRIE DR
2600 GLENMORRIE DR
2600 GLENMORRIE DR
2600 GLENMORRIE DR
2600 GLENMORRIE DR
2600 GLENMORRIE DR
2600 GLENMORRIE DR
2600 GLENMORRIE DR
VIEW PHOTOS
Listing Courtesy of Real Broker, Carrie Spurlock. 971-453-0086
$2,495,000

2600 GLENMORRIE DR

5 Beds 4 Baths 4,377 Sq.Ft. 0.65 Acres

Description

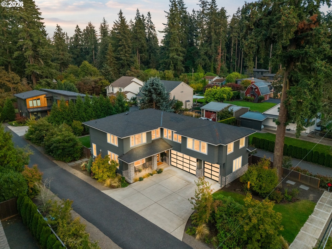
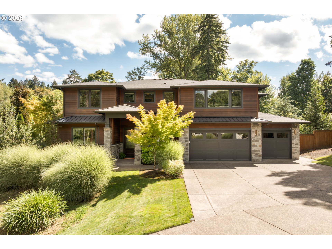
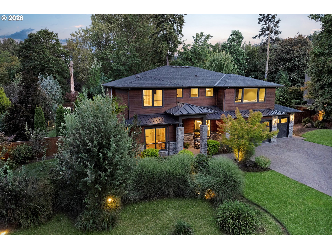
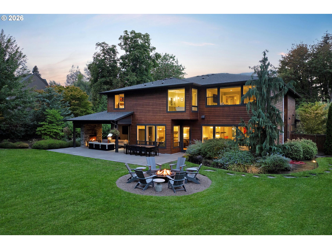
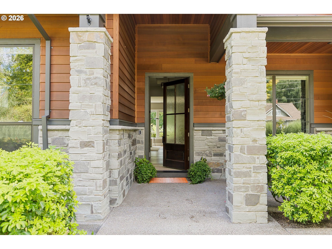
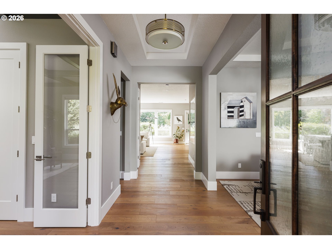
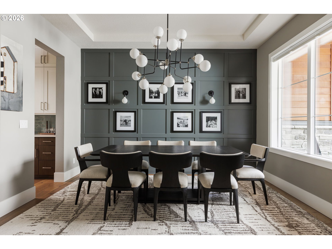
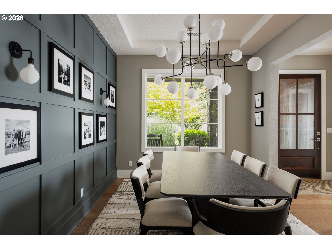
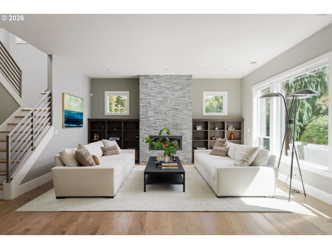
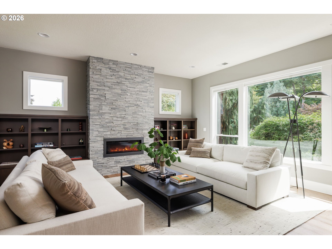
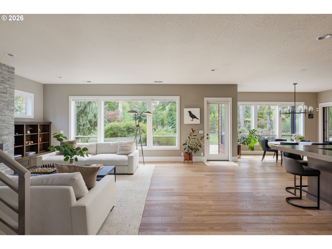
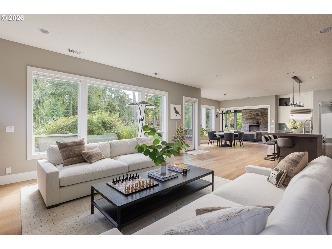
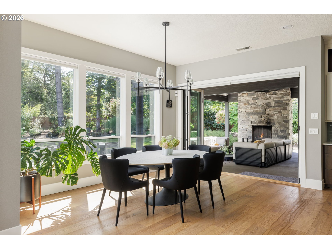
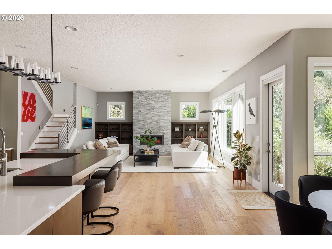
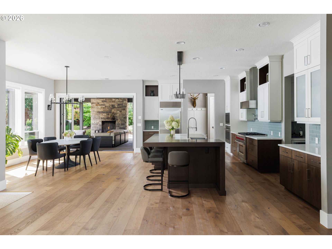
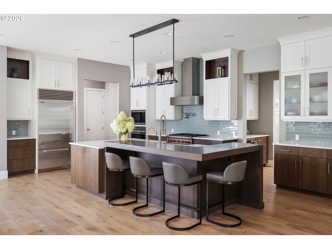
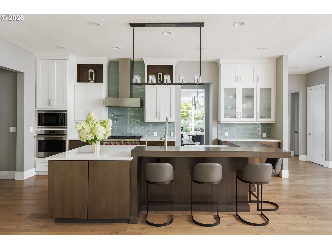
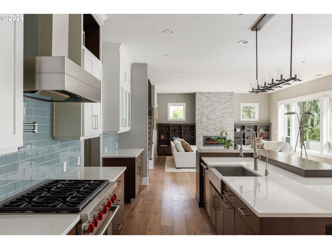
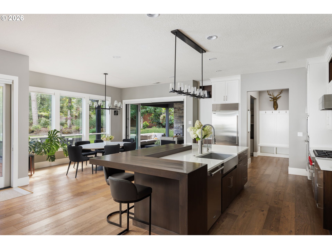
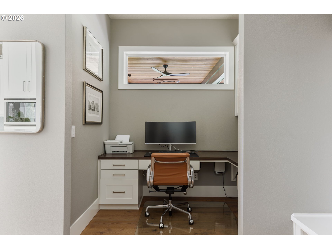
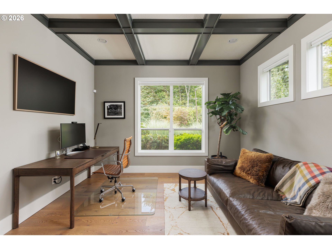
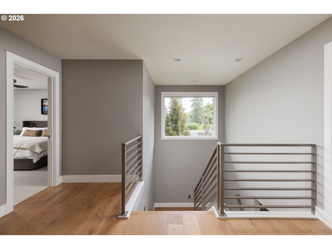
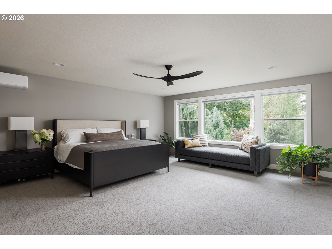
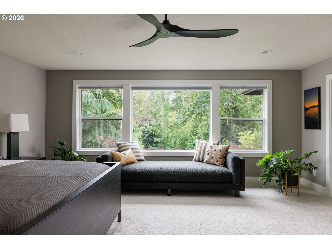
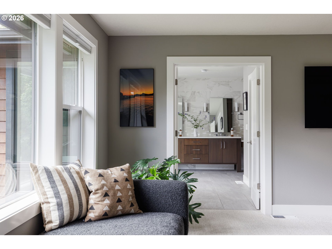
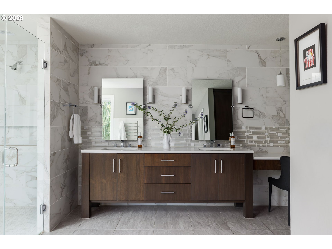
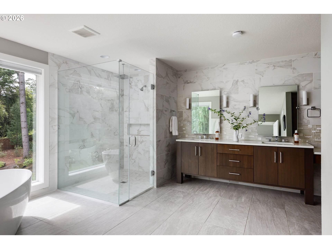
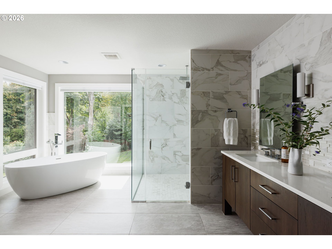
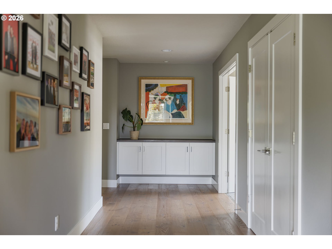
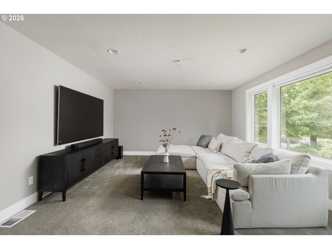
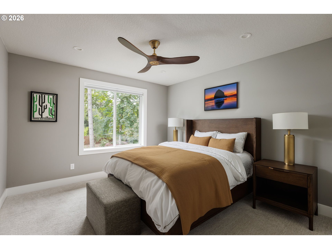
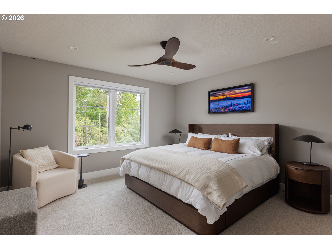
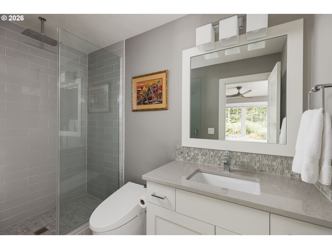
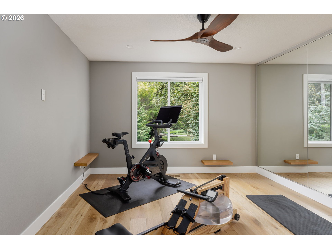
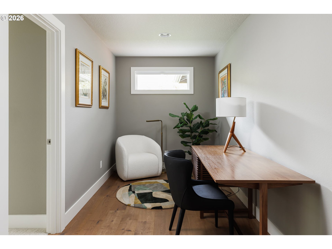
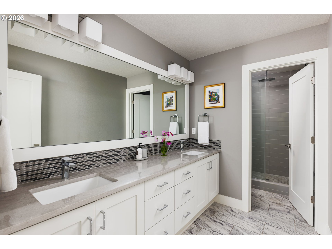
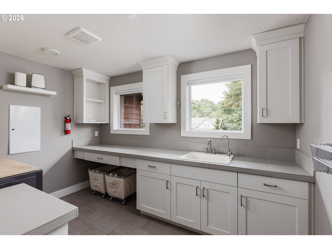
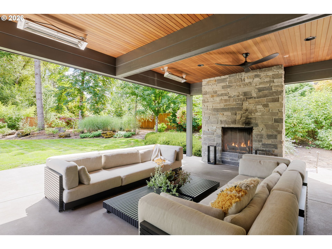
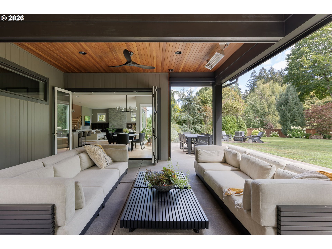
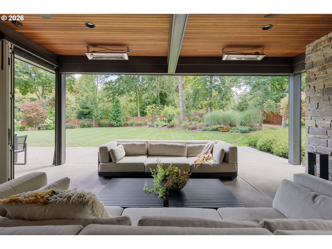
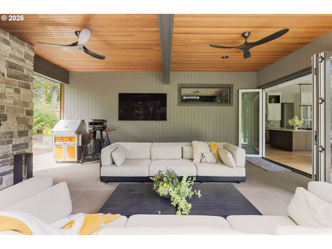
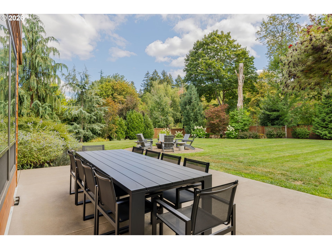
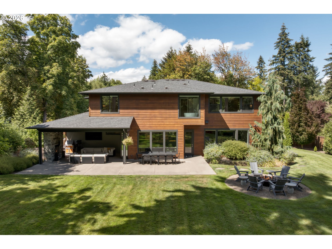
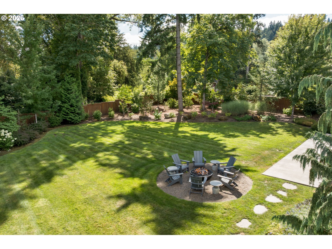
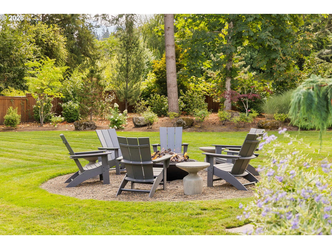
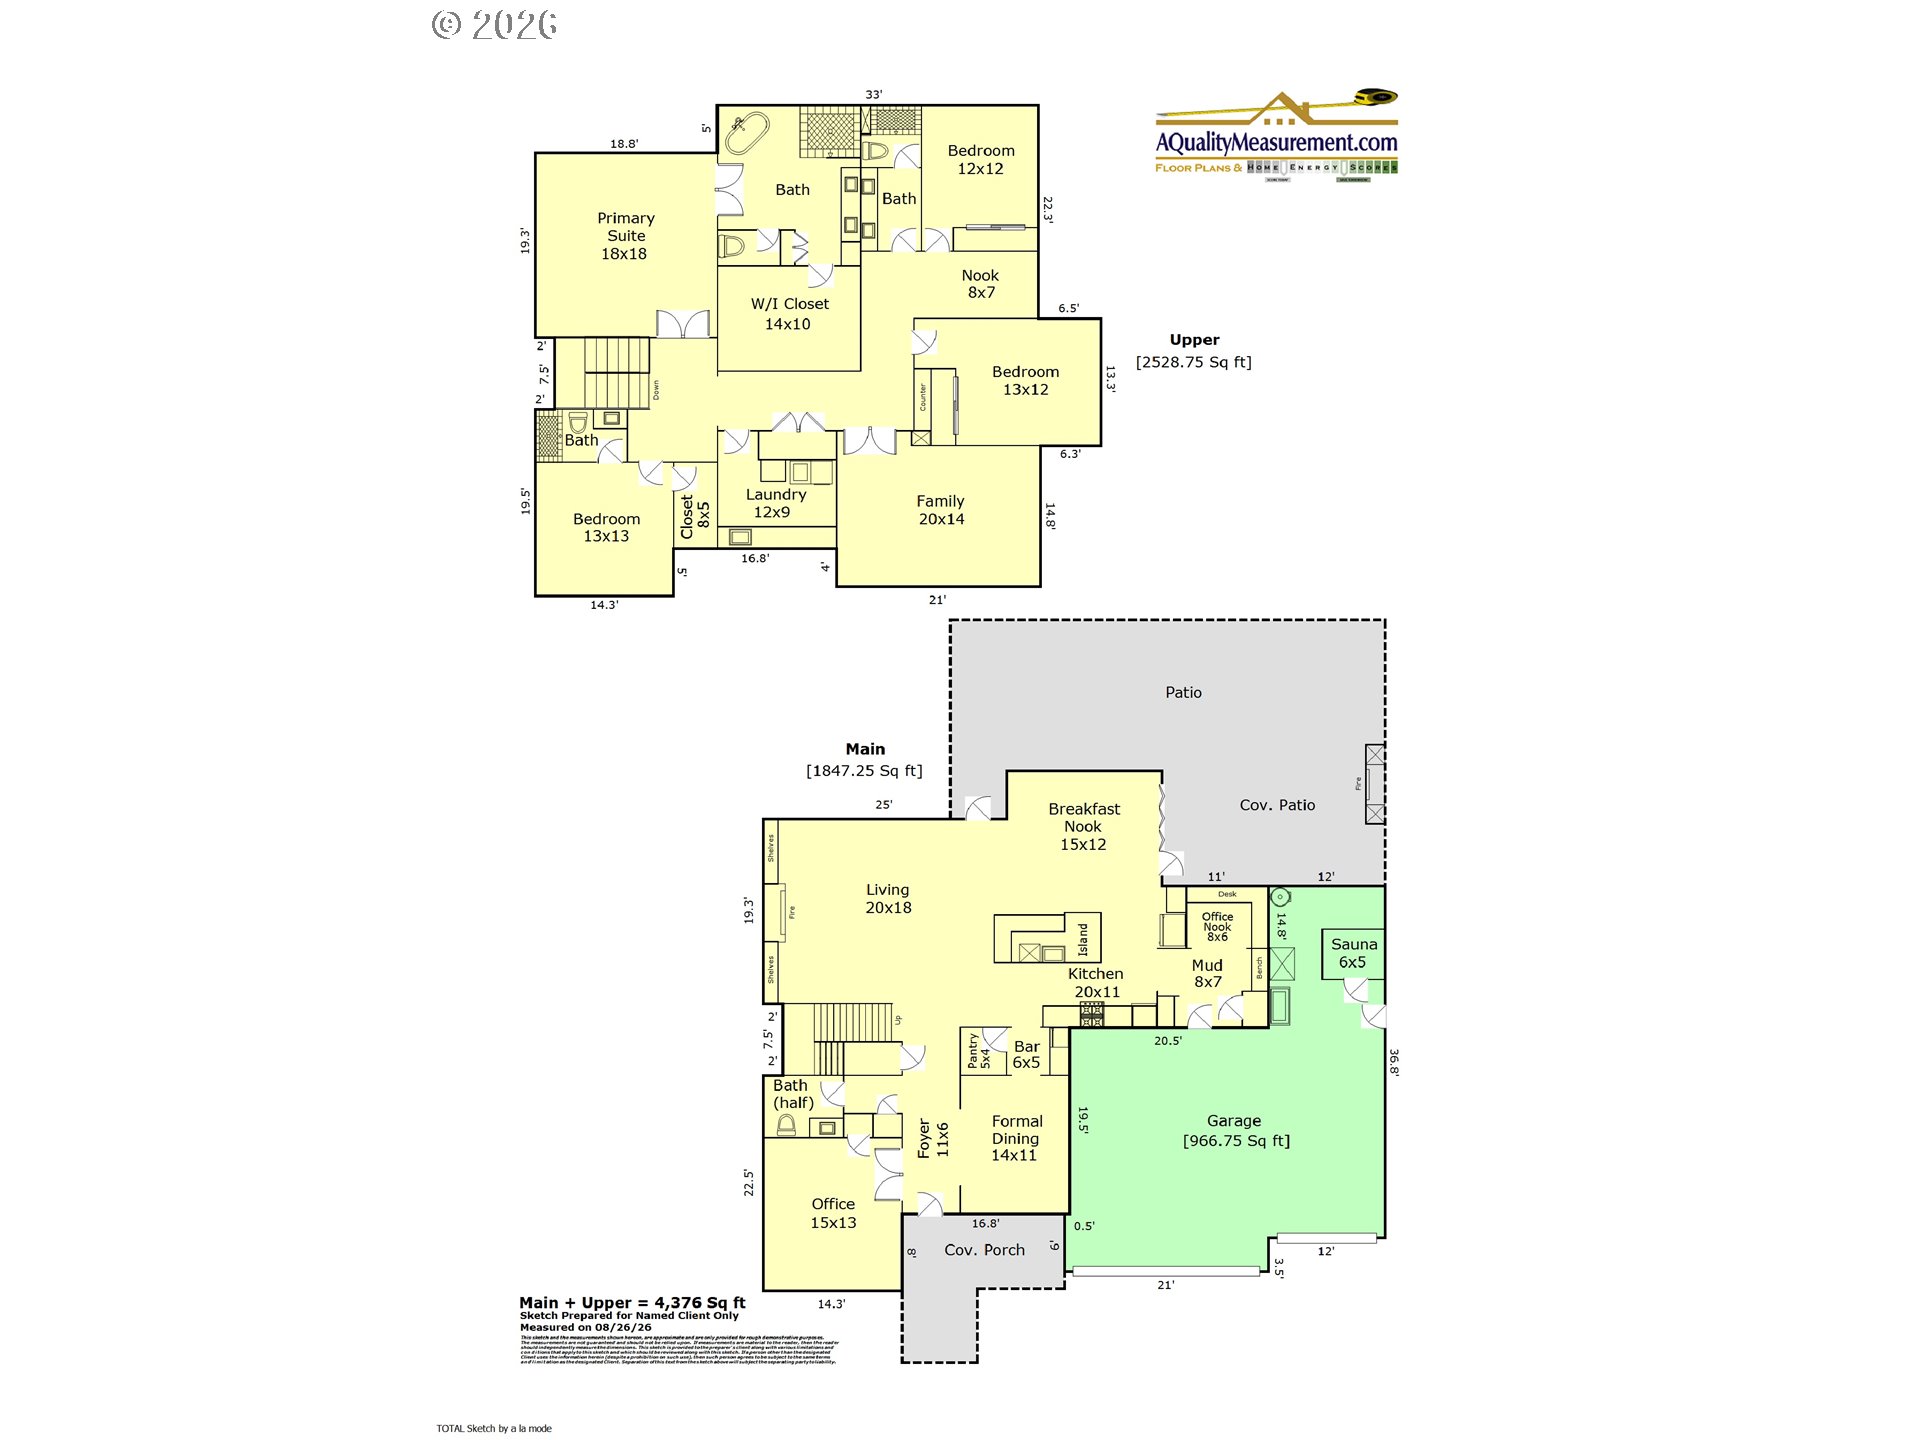
Set on a private, tree-lined .65 acre lot in coveted Glenmorrie Park, this thoughtfully designed home, built in 2016 by Renaissance, blends architectural warmth with everyday luxury. A circular driveway welcomes you upon arrival. Inside, soaring ceilings, hardwood floors, and walls of windows fill the main level with light. The great room's gas fireplace anchors a layout built for gathering, flowing effortlessly into a chef's kitchen featuring a generously sized island, Wolf and Sub-Zero appliances, walk-in pantry, quartz counters, plus a sunny breakfast nook that looks into the lush back gardens. Step through the adjacent bar to a formal dining room with custom wall paneling and statement RH chandelier. An office with beamed ceilings and a powder bath round out the main floor. Upstairs, the primary suite is a true retreat, with soaking tub, walk-in shower, and spacious walk-in closet. Two additional bedrooms (one ensuite), a family/media room, laundry room, home gym, and two additional office nooks complete the home. Outdoor living is where this home shines: the covered back patio with cozy fireplace is an entertainer's dream, usable year-round thanks to electronic shades and built-in heaters, while summer nights call for the fire pit, herbs snipped fresh from the kitchen garden, and the fully fenced yard beyond. The garage extends the home's living space with Flowwall organization system, polyaspartic flooring, TV, sauna, and mini-split. Upgrades include tankless water heater, new carpet, Toto toilets, California Closets organizers, and comprehensive smart-home integration with Nest thermostats, Ring and Simplisafe security system. Set in the top-rated Hallinan/Lakeridge school district, this home is a short stroll to George Rogers Park and is minutes from the shops and restaurants in downtown L.O. Don't miss this rare offering of privacy, craftsmanship, and effortless indoor-outdoor living in Lake Oswego.

Share Property

Location

2600 GLENMORRIE DR, Lake Oswego, OR 97034

Status

For Sale
Carrie Spurlock

Carrie Spurlock

TITLE

Broker | REALTOR®

Property Amenities

Interior
Fireplace Gas
Appliances Builtin Oven, Builtin Range, Builtin Refrigerator, Butlers Pantry, Convection Oven, Dishwasher, Disposal, Double Oven, Gas Appliances, Island, Microwave, Pantry, Plumbed For Ice Maker, Pot Filler, Quartz, Solid Surface Countertop, Stainless Steel Appliance, Tile
Total Bedrooms: 5
Full Bathrooms: 3
Other Interior Features Ceiling Fan, Dual Flush Toilet, Garage Door Opener, Hardwood Floors, High Ceilings, High Speed Internet, Home Theater, Laundry, Quartz, Soaking Tub, Tile Floor, Wainscoting, Wallto Wall Carpet, Washer Dryer, Water Purifier, Wood Floors
Area & Lot
Total area 4,377 Sq.Ft.
Lot Area 0.65 Acres
Living area 4,377 Sq.Ft.
MLS® ID 482827945
Year Built 2016
High School Lakeridge
Middle School Lakeridge
Elementary School Hallinan
View Description Seasonal,Territorial,Trees Woods
Architecture Styles Contemporary, NWContemporary
Type Residential
Status For Sale
Exterior
Stories 2
Air conditioning Central Air, Mini Split
Heat type Floor Furnace, Forced Air 95 Plus
Disability Features Builtin Lighting, Caregiver Quarters, Garageon Main, Natural Lighting, Walkin Shower
Water Source Public Water
Garage Space 3.0
Sewer Public Sewer
Other Exterior Features Covered Patio, Fenced, Fire Pit, Garden, Gas Hookup, Outdoor Fireplace, Patio, Porch, Public Road, Raised Beds, RVParking, RVBoat Storage, Sauna, Water Sense Irrigation, Workshop, Yard
Parking Driveway, Off Street
Lot Features Cleared, Irrigated Irrigation Equipment, Level, Private, Public Road, Trees
Roof Composition, Metal
Finance
Sales Price $2,495,000
Real Estate Tax $24,961 yearly
image

Schedule a Showing

We would love to show you our beautiful property. Please select your preferred date and time below. An agent will be in touch shortly to confirm your appointment.

Schedule a Showing

We would love to show you our beautiful property. Please select your preferred date and time below. An agent will be in touch shortly to confirm your appointment.

Thank you for your interest in 2600 GLENMORRIE DR, Lake Oswego, OR 97034. We are reviewing your request and will be in touch shortly!

Mortgage Calculator

Estimate your monthly mortgage payment, including the principal and interest, property taxes, and HOA. Adjust the values to generate a more accurate rate.

All estimates are provided for informational purposes only. Actual amounts may vary.
$0,000 Your Payment 20 15 65
$0,000 Your Payment

Lake Oswego

start a conversation

Partnering with Spurlock & Co. means gaining a team with institutional rigor and deep community roots. We combine detailed analysis and seamless execution with a genuine commitment to your long-term success.