Leave a Message

By providing your contact information to Carrie Spurlock, your personal information will be processed in accordance with Carrie Spurlock's Privacy Policy. By checking the box(es) below, you expressly consent to receive marketing or promotional real estate communication from Carrie Spurlock in the manner selected by you. For SMS text messages, message frequency varies. Message and data rates may apply. Consent is not a condition of purchase of any goods or services. You may opt out of receiving further communications from Carrie Spurlock at any time. To opt out of receiving SMS text messages, reply STOP to unsubscribe. SMS text messaging is subject to our Terms of Use.

Thank you for your message. We will be in touch with you shortly.

3303 NE 22ND AVE
3303 NE 22ND AVE
3303 NE 22ND AVE
3303 NE 22ND AVE
3303 NE 22ND AVE
3303 NE 22ND AVE
3303 NE 22ND AVE
3303 NE 22ND AVE
3303 NE 22ND AVE
3303 NE 22ND AVE
3303 NE 22ND AVE
3303 NE 22ND AVE
3303 NE 22ND AVE
3303 NE 22ND AVE
3303 NE 22ND AVE
3303 NE 22ND AVE
3303 NE 22ND AVE
3303 NE 22ND AVE
3303 NE 22ND AVE
3303 NE 22ND AVE
3303 NE 22ND AVE
3303 NE 22ND AVE
3303 NE 22ND AVE
3303 NE 22ND AVE
3303 NE 22ND AVE
3303 NE 22ND AVE
3303 NE 22ND AVE
3303 NE 22ND AVE
3303 NE 22ND AVE
3303 NE 22ND AVE
3303 NE 22ND AVE
3303 NE 22ND AVE
3303 NE 22ND AVE
3303 NE 22ND AVE
3303 NE 22ND AVE
3303 NE 22ND AVE
3303 NE 22ND AVE
VIEW PHOTOS
Listing Courtesy of Real Broker, Carolyn Spurlock. 971-453-0086
$2,320,000

3303 NE 22ND AVE

5 Beds 3 Baths 4,556 Sq.Ft. 10,018 Sq.Ft.

Description

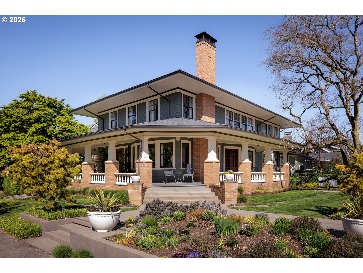
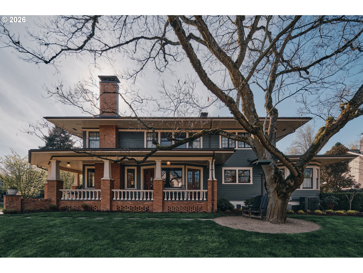
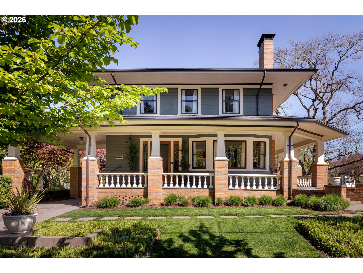
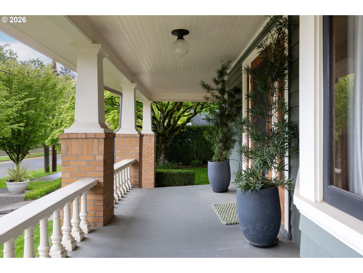
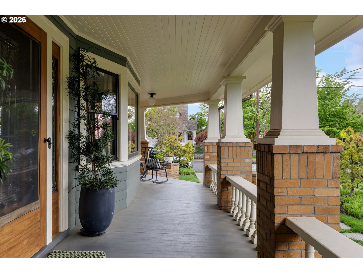
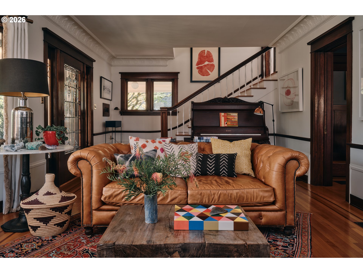
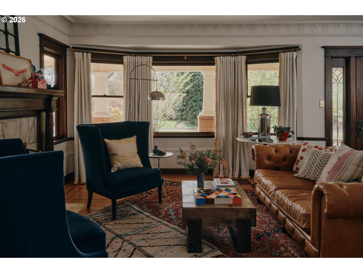
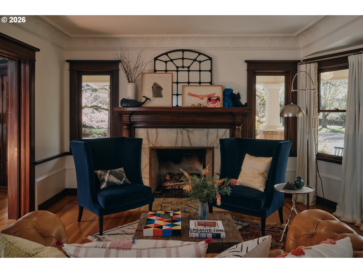
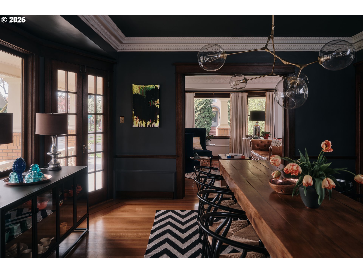
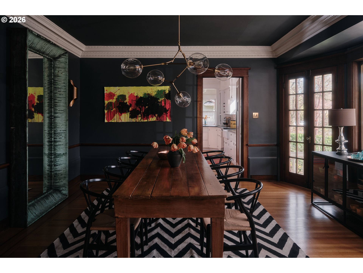
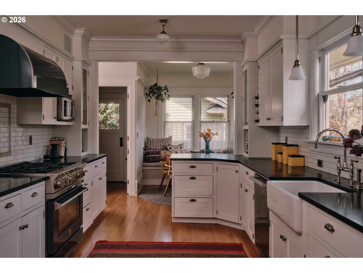
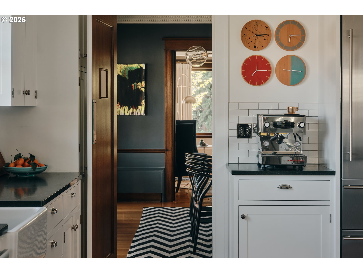
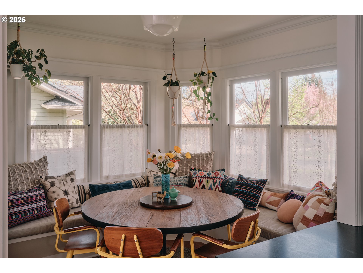
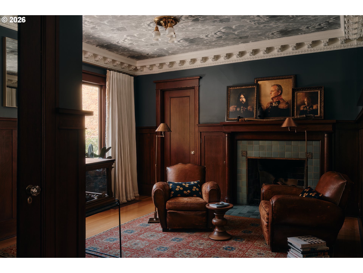
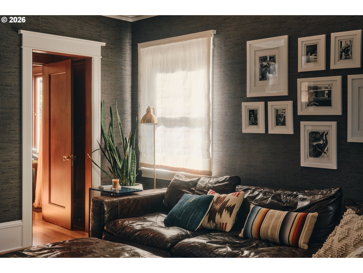
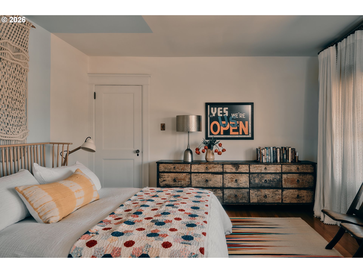
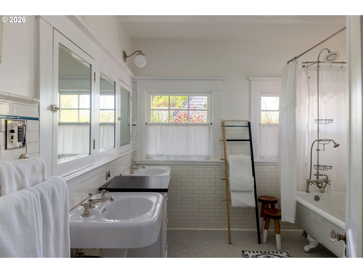
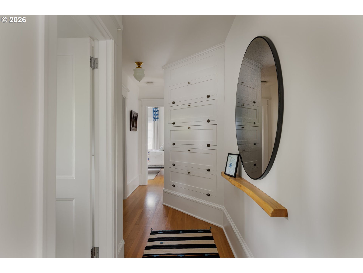
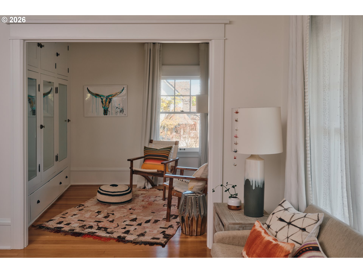
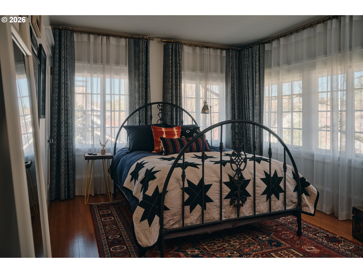
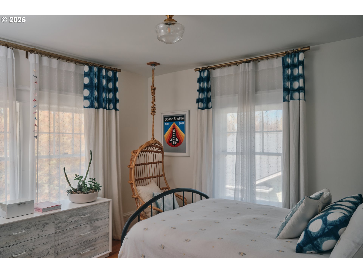
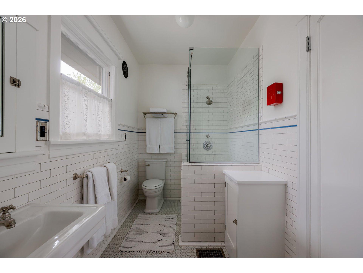
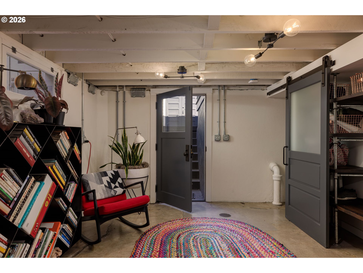
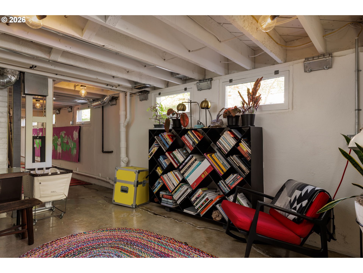
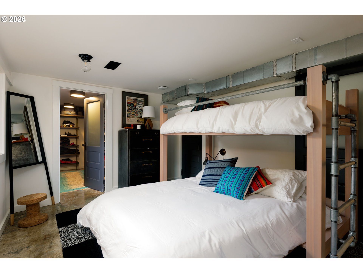
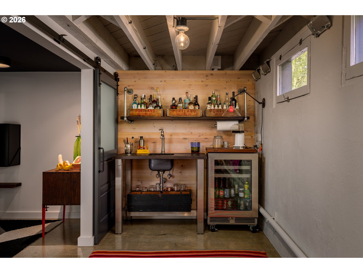
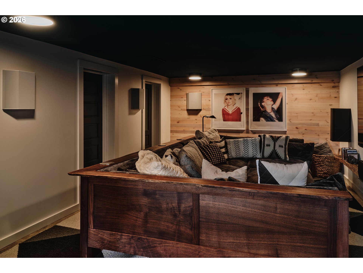
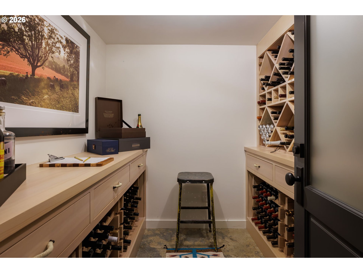
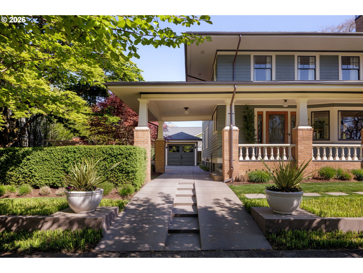
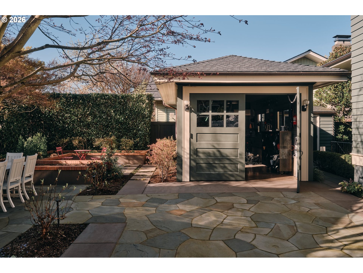
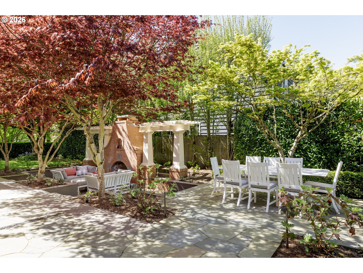
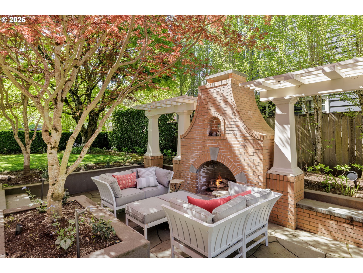
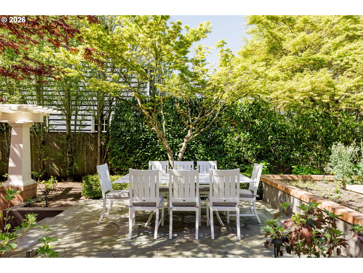
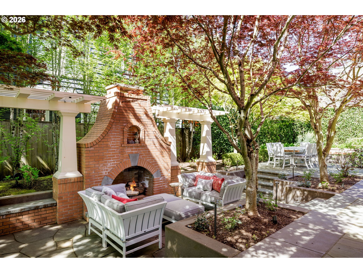
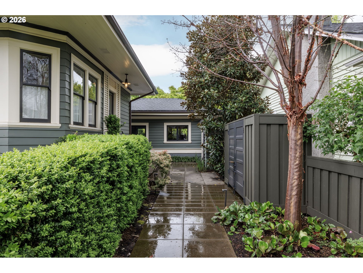
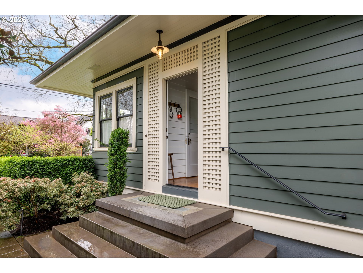
Featured as a Wall Street Journal 'House of the Week,' this iconic 1914 Prairie School home on a rare double corner lot stands among Irvington's most coveted addresses. Spanning three fully finished floors, this landmark property has anchored this corner for over a century -- and arrives today better than ever after a careful renovation by top Portland remodelers, Arciform. Inside, original craftsmanship and modern luxury are seamlessly blended. A quarter-sawn oak staircase, wood inlay floors, 18-inch baseboards, plaster crown molding, mahogany beveled glass pocket doors, and two dramatic statement fireplaces set an irreplaceable historic tone. The gourmet kitchen is appointed with a Blue Star range, Liebherr refrigerator, Miele dishwasher, and a breakfast nook for six. The main level features a handsome study with fireplace, built-in secretary, and charming hidden twin bed; a cozy family room ideal for movie nights; and a generous dining room and sunlit living room with an additional gas fireplace.The bright upper level hosts four spacious bedrooms with exceptional built-in storage and peaceful views to the gardens below. The fully finished lower level delivers a complete retreat: Dolby Atmos home theater, temperature-controlled wine cellar, wet bar, built-in bunk room sleeping four with expansive closet, and direct backyard access.Outside, a stunning bluestone terrace anchors an entertainer's paradise. A dramatic brick surround frames the outdoor fireplace with gas log set and sunken seating area. Raised garden beds and an enclosed built-in BBQ area invite year-round outdoor living, while extraordinary mature landscaping ensures privacy and beauty in every season.A comprehensive renovation includes a new roof, new HVAC, copper gutters, rebuilt chimneys, and fully updated electrical and plumbing -- every system upgraded to match the home's exceptional pedigree. A rare opportunity to own one of Irvington's finest historic estates.

Share Property

Location

3303 NE 22ND AVE, Portland, OR 97212

Status

Sold

Date Sold

June 26, 2026
Carrie Spurlock

Carrie Spurlock

TITLE

Broker | REALTOR®

Property Amenities

Interior
Fireplace Wood Burning
Appliances Builtin Oven, Builtin Range, Builtin Refrigerator, Dishwasher, Disposal, Gas Appliances, Pantry, Plumbed For Ice Maker, Range Hood, Solid Surface Countertop, Stainless Steel Appliance, Tile
Total Bedrooms: 5
Full Bathrooms: 3
Other Interior Features Concrete Floor, Dumbwaiter, Hardwood Floors, High Ceilings, High Speed Internet, Home Theater, Laundry, Marble, Murphy Bed, Separate Living Quarters Apartment Aux Living Unit, Soaking Tub, Tile Floor, Wainscoting, Washer Dryer, Wood Floors
Area & Lot
Total area 4,556 Sq.Ft.
Lot Area 10,018 Sq.Ft.
Living area 4,556 Sq.Ft.
MLS® ID 570148816
Year Built 1915
High School Grant
Middle School Harriet Tubman
Elementary School Sabin
Architecture Styles Craftsman, Prairie
Type Residential
Status Sold
Exterior
Stories 3
Air conditioning Central Air
Heat type Forced Air
Disability Features Garageon Main, Natural Lighting, Pathway
Water Source Public Water
Garage Space 1.0
Sewer Public Sewer
Other Exterior Features Builtin Barbecue, Covered Deck, Covered Patio, Deck, Garden, Guest Quarters, Outbuilding, Outdoor Fireplace, Patio, Porch, Public Road, Raised Beds, Tool Shed, Workshop, Yard
Parking Driveway
Lot Features Corner Lot, Level
Roof Composition
Finance
Sales Price $2,320,000
Real Estate Tax $18,975 yearly

Portland

start a conversation

Partnering with Spurlock & Co. means gaining a team with institutional rigor and deep community roots. We combine detailed analysis and seamless execution with a genuine commitment to your long-term success.