Leave a Message

By providing your contact information to Carrie Spurlock, your personal information will be processed in accordance with Carrie Spurlock's Privacy Policy. By checking the box(es) below, you expressly consent to receive marketing or promotional real estate communication from Carrie Spurlock in the manner selected by you. For SMS text messages, message frequency varies. Message and data rates may apply. Consent is not a condition of purchase of any goods or services. You may opt out of receiving further communications from Carrie Spurlock at any time. To opt out of receiving SMS text messages, reply STOP to unsubscribe. SMS text messaging is subject to our Terms of Use.

Thank you for your message. We will be in touch with you shortly.

3360 SE ANKENY ST
3360 SE ANKENY ST
3360 SE ANKENY ST
3360 SE ANKENY ST
3360 SE ANKENY ST
3360 SE ANKENY ST
3360 SE ANKENY ST
3360 SE ANKENY ST
3360 SE ANKENY ST
3360 SE ANKENY ST
3360 SE ANKENY ST
3360 SE ANKENY ST
3360 SE ANKENY ST
3360 SE ANKENY ST
3360 SE ANKENY ST
3360 SE ANKENY ST
3360 SE ANKENY ST
3360 SE ANKENY ST
3360 SE ANKENY ST
3360 SE ANKENY ST
3360 SE ANKENY ST
3360 SE ANKENY ST
3360 SE ANKENY ST
3360 SE ANKENY ST
3360 SE ANKENY ST
3360 SE ANKENY ST
3360 SE ANKENY ST
3360 SE ANKENY ST
3360 SE ANKENY ST
3360 SE ANKENY ST
3360 SE ANKENY ST
3360 SE ANKENY ST
3360 SE ANKENY ST
3360 SE ANKENY ST
3360 SE ANKENY ST
3360 SE ANKENY ST
3360 SE ANKENY ST
3360 SE ANKENY ST
3360 SE ANKENY ST
3360 SE ANKENY ST
3360 SE ANKENY ST
3360 SE ANKENY ST
3360 SE ANKENY ST
3360 SE ANKENY ST
3360 SE ANKENY ST
3360 SE ANKENY ST
3360 SE ANKENY ST
3360 SE ANKENY ST
VIEW PHOTOS
Listing Courtesy of Real Broker, Carolyn Spurlock. 971-453-0086
$4,995,000

3360 SE ANKENY ST

5 Beds 5 Baths 7,220 Sq.Ft. 0.57 Acres

Description

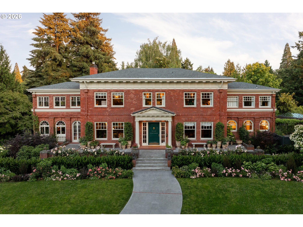
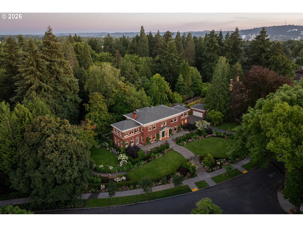
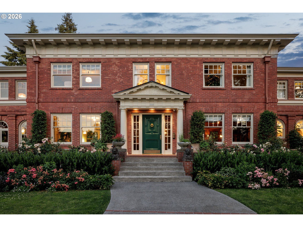
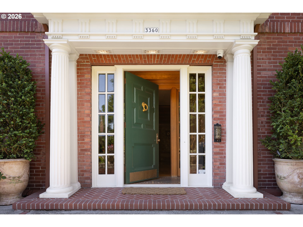
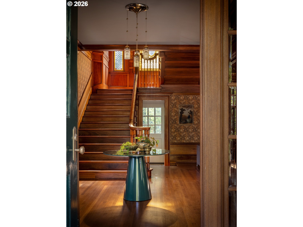
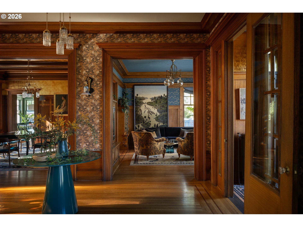
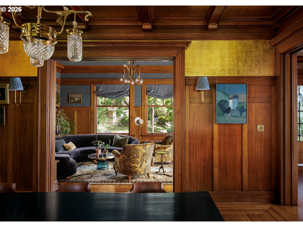
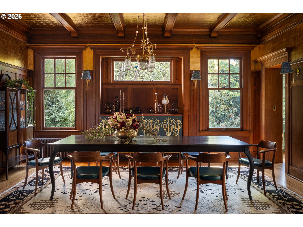
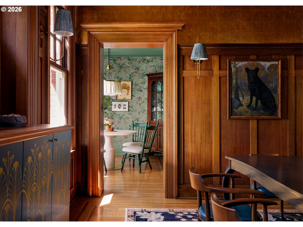
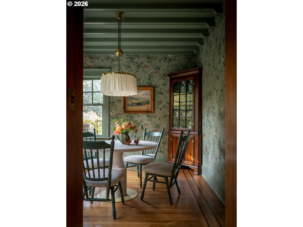
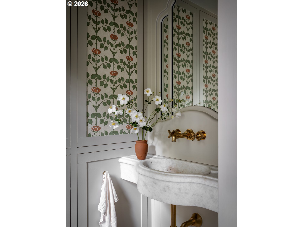
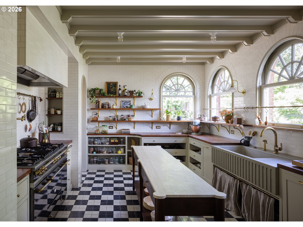
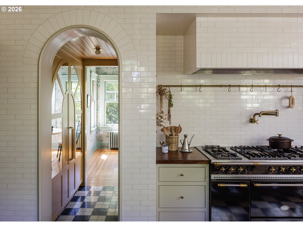
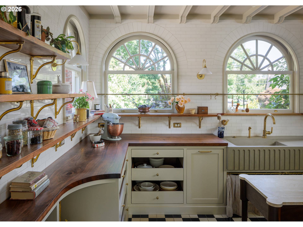
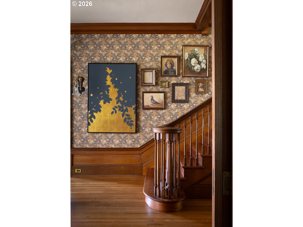
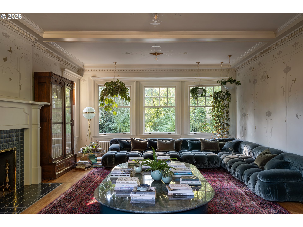
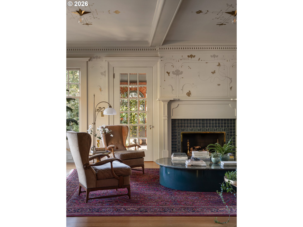
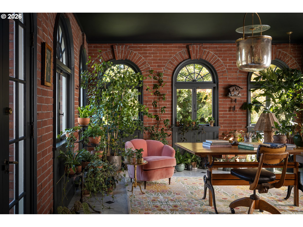
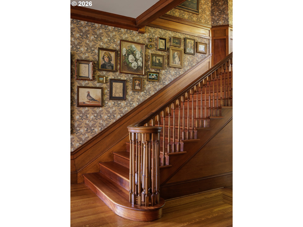
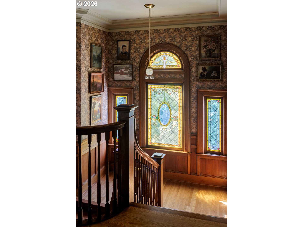
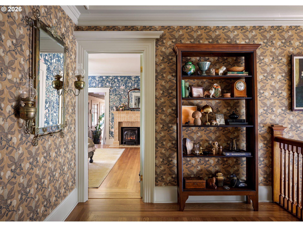
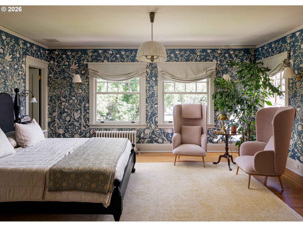
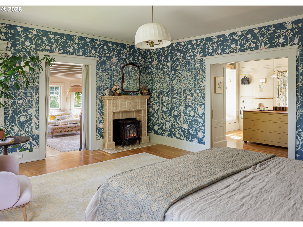
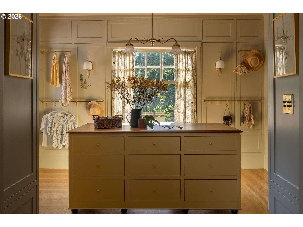
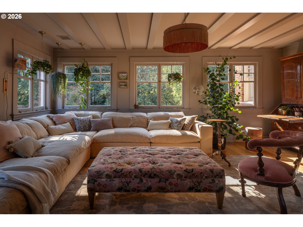
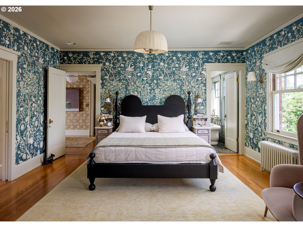
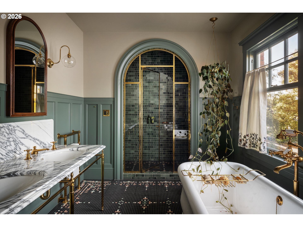
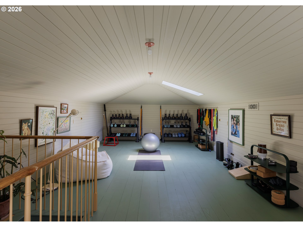
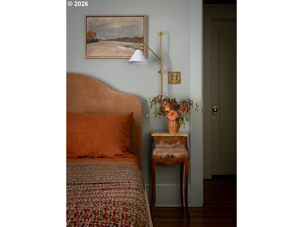
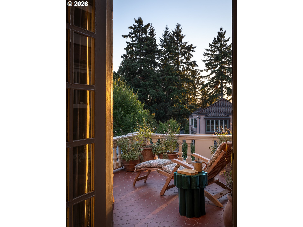
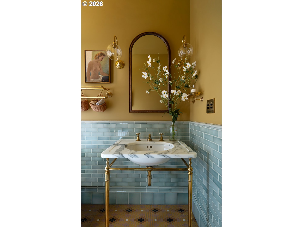
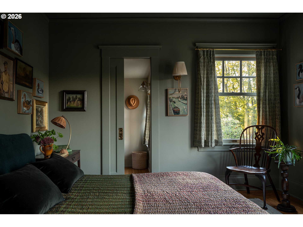
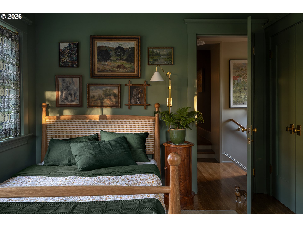
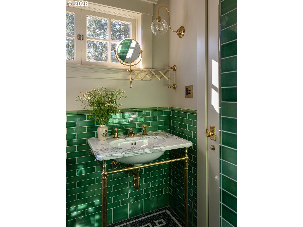
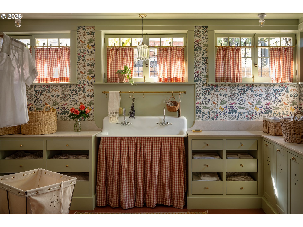
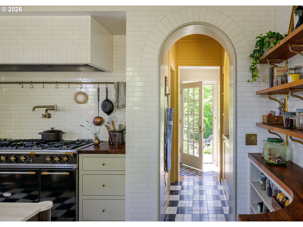
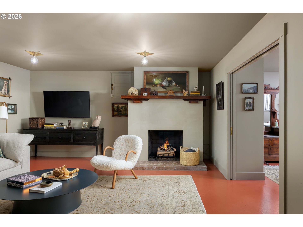
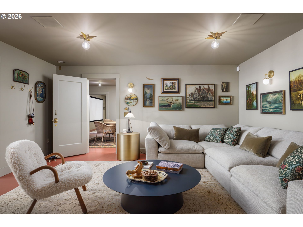
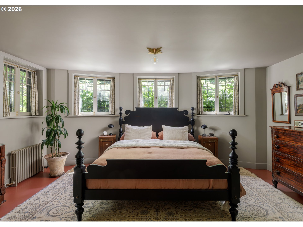
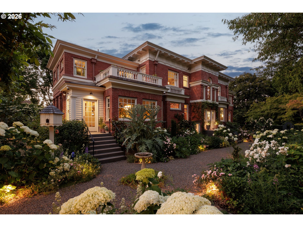
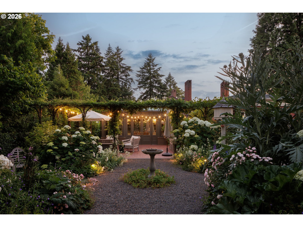
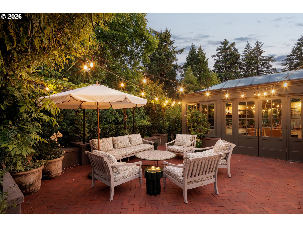
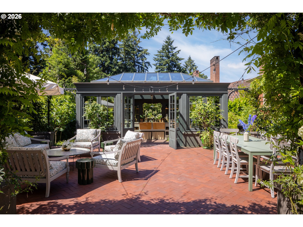
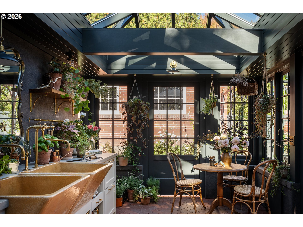
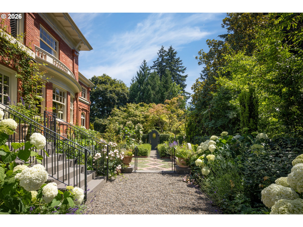
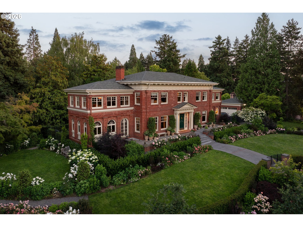
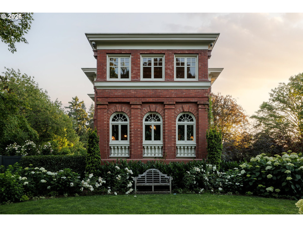
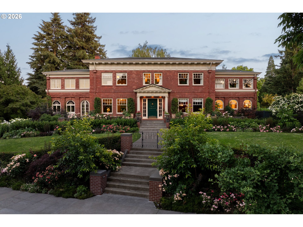
The H. Russell Albee House is one of Portland's rare landmark estates, a 1912 Laurelhurst residence that carries history, design pedigree, and modern livability in equal measure. Set just outside the sunlit canopy of Laurelhurst Park, this architectural treasure was thoughtfully reimagined by Jessica Helgerson Interior Design through a comprehensive remodel that touched every surface and system. Original Craftsman millwork and period details were preserved with exceptional care, while custom woodwork, bespoke fixtures, hand-painted details, artisan collaborations, and hand-selected furnishings brought the home into a new era. Featured twice by Architectural Digest, including print and film, recognized by Restore Oregon as a HIPstoric landmark, and celebrated by Portland Monthly and The Oregonian, the home stands as one of Portland's most meaningful private residences. The main level offers a generous living room with fireplace, den, formal dining room, dedicated office, and a remarkable kitchen with LaCanche range, double Sub-Zero refrigerators with custom paneling, and Waterworks fixtures. Upstairs, the primary suite includes a fireplace, walk-in closet and dressing room, and a private sitting room overlooking the rose garden. Three additional bedrooms complete the upper level. The fully reimagined lower level adds a guest bedroom suite with sitting room, media room, game room, spacious laundry, and generous storage. Outside, multiple entertaining areas, a spectacular greenhouse, rose gardens, professionally maintained beehives, wrought-iron gates, fountains, mature trees, and lush plantings create a private garden setting unlike anything else in the city. Historic, soulful, and impeccably designed, this is Laurelhurst at its best. Inquire for the comprehensive upgrade and details list.

Share Property

Location

3360 SE ANKENY ST, Portland, OR 97214

Status

Pending
Carrie Spurlock

Carrie Spurlock

TITLE

Broker | REALTOR®

Property Amenities

Interior
Fireplace Gas
Appliances Builtin Range, Builtin Refrigerator, Dishwasher, Disposal, Double Oven, Gas Appliances, Island, Marble, Pantry, Plumbed For Ice Maker, Pot Filler, Range Hood, Solid Surface Countertop, Tile, Wine Cooler
Total Bedrooms: 5
Full Bathrooms: 4
Other Interior Features Floor 3rd, Furnished, Garage Door Opener, Hardwood Floors, Heated Tile Floor, High Ceilings, High Speed Internet, Home Theater, Laundry, Marble, Skylight, Soaking Tub, Sound System, Tile Floor, Vaulted Ceiling, Wainscoting, Washer Dryer, Water Purifier, Wood Floors
Area & Lot
Total area 7,220 Sq.Ft.
Lot Area 0.57 Acres
Living area 7,220 Sq.Ft.
MLS® ID 149330754
Year Built 1912
High School Franklin
Middle School Sunnyside Env
Elementary School Sunnyside Env
View Description Park Greenbelt,Trees Woods
Architecture Styles Colonial, Traditional
Type Residential
Status Pending
Exterior
Stories 4
Air conditioning Central Air
Heat type Radiant, Wood Stove
Disability Features Caregiver Quarters, Garageon Main, Natural Lighting, Walkin Shower
Water Source Public Water
Garage Space 2.0
Security Features Entry, Security Gate, Security System, Sidewalk
Sewer Public Sewer
Other Exterior Features Deck, Fenced, Garden, Greenhouse, Patio, Porch, RVParking, Sprinkler, Water Feature, Water Sense Irrigation, Workshop, Yard
Parking Off Street, Secured
Lot Features Gated, Gentle Sloping
Roof Composition
Finance
Sales Price $4,995,000
Real Estate Tax $41,007 yearly
image

Schedule a Showing

We would love to show you our beautiful property. Please select your preferred date and time below. An agent will be in touch shortly to confirm your appointment.

Schedule a Showing

We would love to show you our beautiful property. Please select your preferred date and time below. An agent will be in touch shortly to confirm your appointment.

Thank you for your interest in 3360 SE ANKENY ST, Portland, OR 97214. We are reviewing your request and will be in touch shortly!

Mortgage Calculator

Estimate your monthly mortgage payment, including the principal and interest, property taxes, and HOA. Adjust the values to generate a more accurate rate.

All estimates are provided for informational purposes only. Actual amounts may vary.
$0,000 Your Payment 20 15 65
$0,000 Your Payment

Portland

start a conversation

Partnering with Spurlock & Co. means gaining a team with institutional rigor and deep community roots. We combine detailed analysis and seamless execution with a genuine commitment to your long-term success.