Leave a Message

By providing your contact information to Carrie Spurlock, your personal information will be processed in accordance with Carrie Spurlock's Privacy Policy. By checking the box(es) below, you expressly consent to receive marketing or promotional real estate communication from Carrie Spurlock in the manner selected by you. For SMS text messages, message frequency varies. Message and data rates may apply. Consent is not a condition of purchase of any goods or services. You may opt out of receiving further communications from Carrie Spurlock at any time. To opt out of receiving SMS text messages, reply STOP to unsubscribe. SMS text messaging is subject to our Terms of Use.

Thank you for your message. We will be in touch with you shortly.

3825 SW JERALD CT
3825 SW JERALD CT
3825 SW JERALD CT
3825 SW JERALD CT
3825 SW JERALD CT
3825 SW JERALD CT
3825 SW JERALD CT
3825 SW JERALD CT
3825 SW JERALD CT
3825 SW JERALD CT
3825 SW JERALD CT
3825 SW JERALD CT
3825 SW JERALD CT
3825 SW JERALD CT
3825 SW JERALD CT
3825 SW JERALD CT
3825 SW JERALD CT
3825 SW JERALD CT
3825 SW JERALD CT
3825 SW JERALD CT
3825 SW JERALD CT
3825 SW JERALD CT
3825 SW JERALD CT
3825 SW JERALD CT
3825 SW JERALD CT
3825 SW JERALD CT
3825 SW JERALD CT
3825 SW JERALD CT
3825 SW JERALD CT
3825 SW JERALD CT
3825 SW JERALD CT
3825 SW JERALD CT
3825 SW JERALD CT
3825 SW JERALD CT
3825 SW JERALD CT
3825 SW JERALD CT
3825 SW JERALD CT
3825 SW JERALD CT
3825 SW JERALD CT
3825 SW JERALD CT
3825 SW JERALD CT
3825 SW JERALD CT
3825 SW JERALD CT
3825 SW JERALD CT
3825 SW JERALD CT
3825 SW JERALD CT
3825 SW JERALD CT
3825 SW JERALD CT
VIEW PHOTOS
Listing Courtesy of Investors Trust Realty, James DeMarco. 503-515-5574
$1,975,000

3825 SW JERALD CT

4 Beds 4 Baths 4,740 Sq.Ft. 0.37 Acres

Description

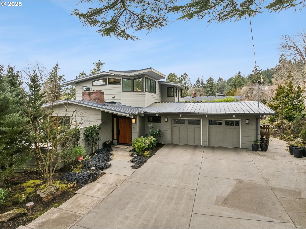
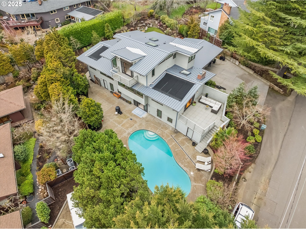
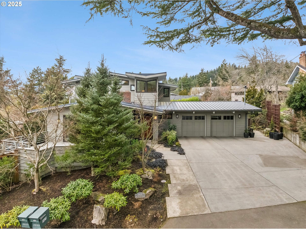
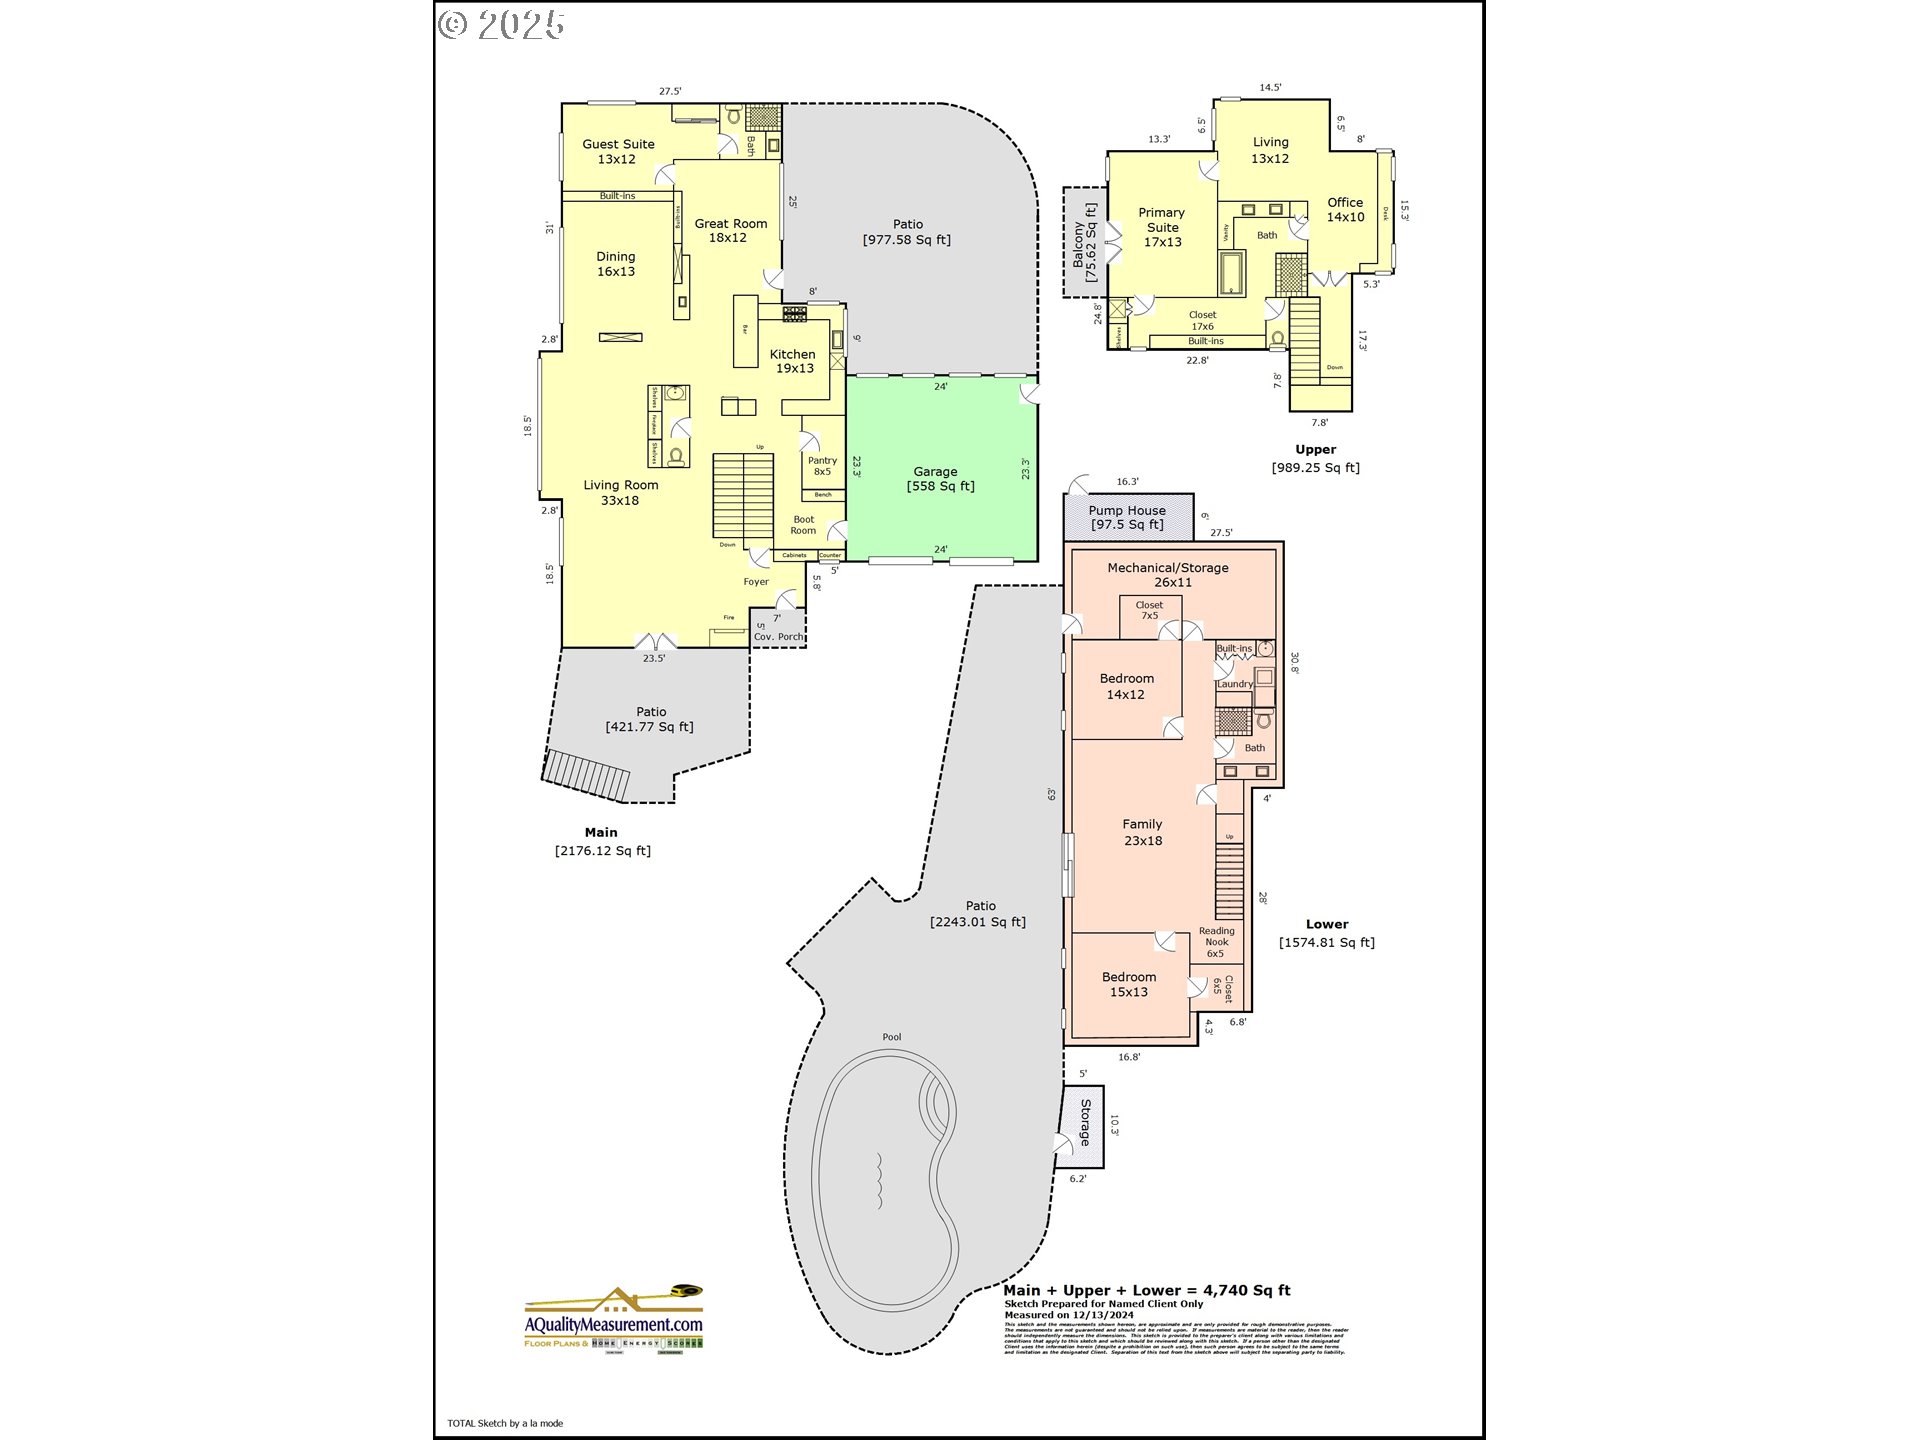
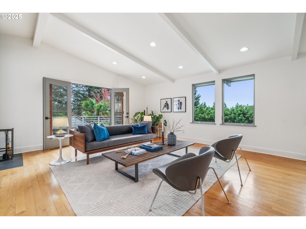
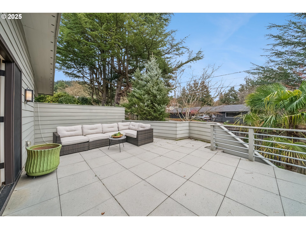
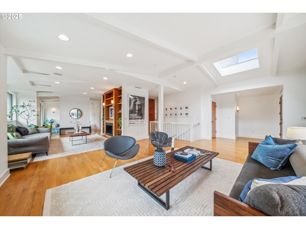
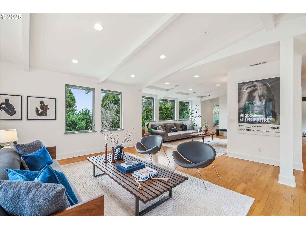
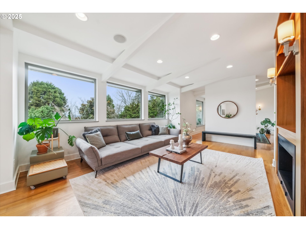
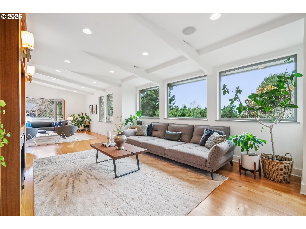
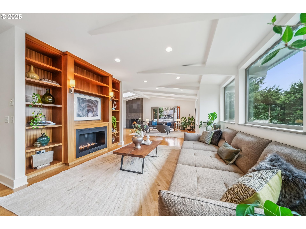
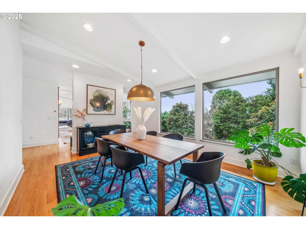
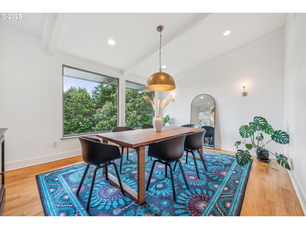
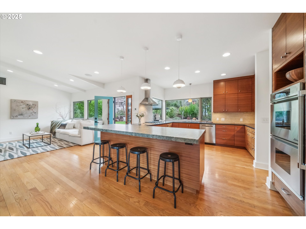
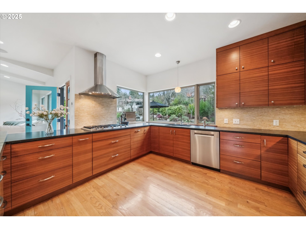
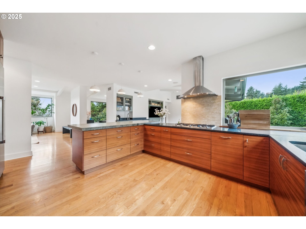
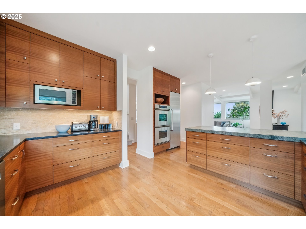
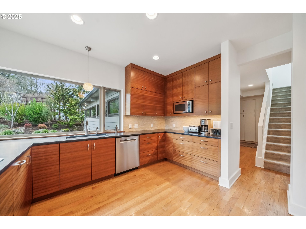
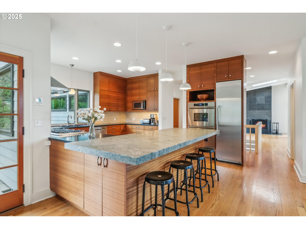
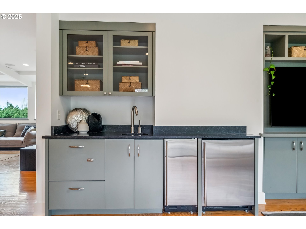
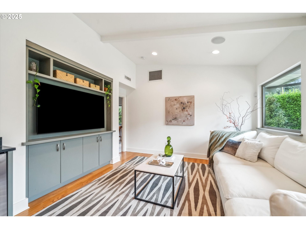
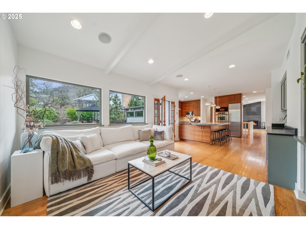
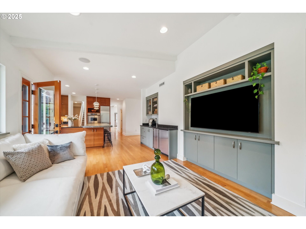
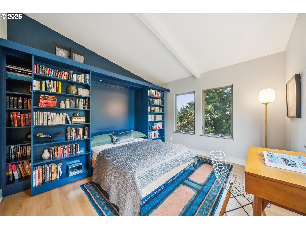
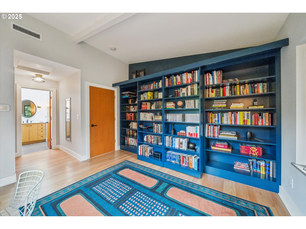
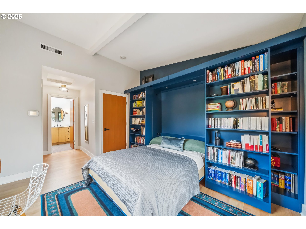
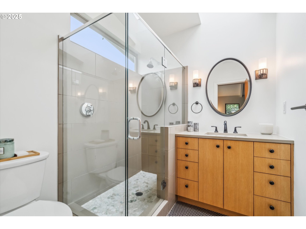
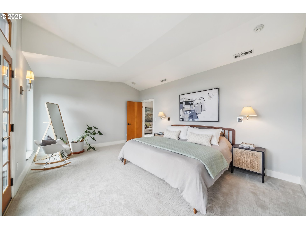
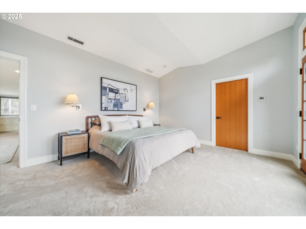
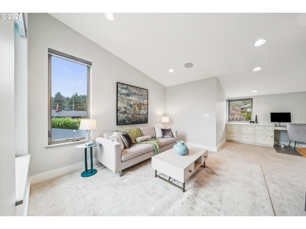
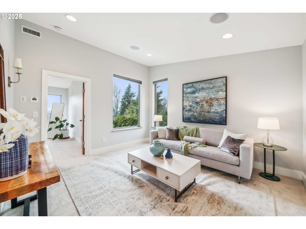
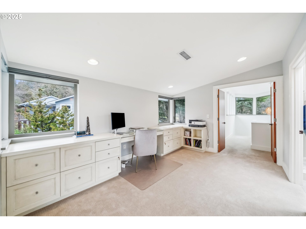
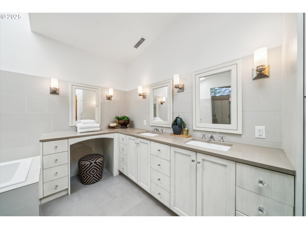
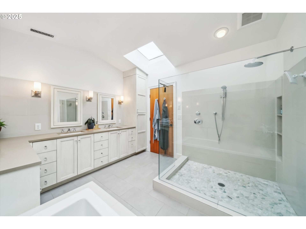
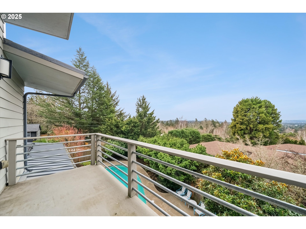
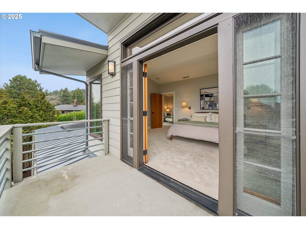
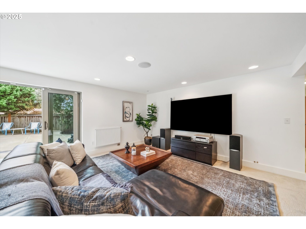
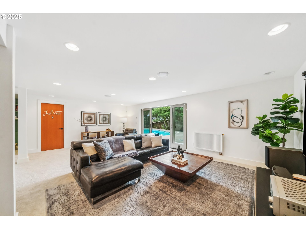
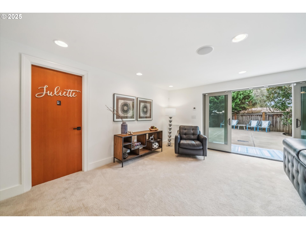
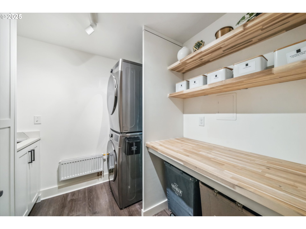
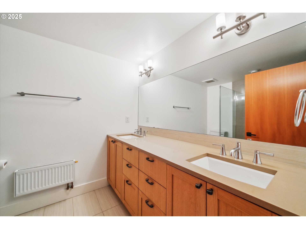
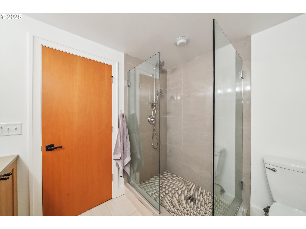
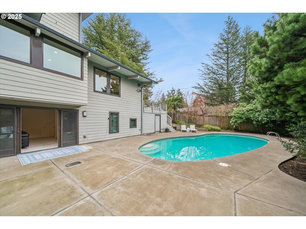
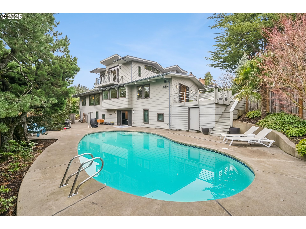
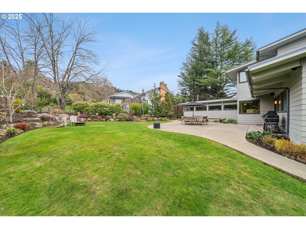
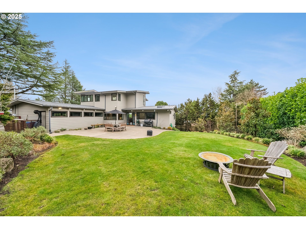
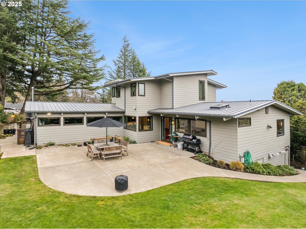
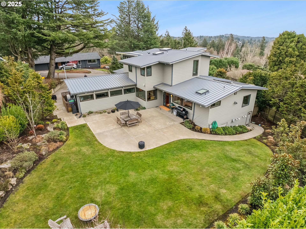
Multiple Offers Received. Mid-Century Modern an amazing eco-friendly home has been completely remodeled, updated and crafted by Hammer & Hand. The seamlessly modern improvements enhance the architectural style of the MCM style home with an open floor plan concept. Gourmet kitchen features high-end finishes w/stainless steel appliances and custom appointed pantry & built-ins. Request a copy of the Feature List. Stunning open hardwood floor plan offers generational living w/bonus bedroom guest suite/bath on main floor. Luxe primary suites with living flex space or nursery, office, spa style bath, walk-in closet w/built-in features and charming French glass door open to covered balcony for your morning or evening pleasures. Living levels continue w/gorgeous improvements for present day conveniences while still maintaining clean mid-century modern lines with light filled rooms. See attached, floor plan sketch. Day-light level family room features built-ins reading book aclove opens to pool & garden patio. Additionally two spacious bedrooms w/walk-in closets are pared w/spa style bathroom. Custom built-ins are featured in the Laurdry room includes newer washer/dry appliances. Territorial views & sunsets nestled on .37 acre lot offers abound in this well maintained property. Beautifully landscaped w/garden patios and pool feature a resort lifestyle ideal for family and friends entertainment, enjoyment and relaxation. The 'Boat House' is located in the West Hills enclave of the most spectacular collection of mid-century homes near schools, parks, shops, cafes, medical, sport centers. Minutes to Nike, OHSU, High Tech, Shopping, Restaurants & Farmer's Markets in both Southwest & Northwest. Portland. Call for an Open House Schedule Coming Soon.

Share Property

Location

3825 SW JERALD CT, Portland, OR 97221

Status

Sold

Date Sold

April 7, 2025
Carrie Spurlock

Carrie Spurlock

TITLE

Broker | REALTOR®

Property Amenities

Interior
Fireplace Gas, Wood Burning
Appliances Appliance Garage, Builtin Oven, Builtin Refrigerator, Butlers Pantry, Convection Oven, Cooktop, Dishwasher, Disposal, Double Oven, Gas Appliances, Granite, Microwave, Pantry, Plumbed For Ice Maker, Quartz, Range Hood, Solid Surface Countertop, Stainless Steel Appliance, Tile, Water Purifier, Wine Cooler
Total Bedrooms: 4
Full Bathrooms: 3
Other Interior Features Garage Door Opener, Granite, Hardwood Floors, Heated Tile Floor, High Ceilings, High Speed Internet, Intercom, Laundry, Luxury Vinyl Plank, Murphy Bed, Quartz, Skylight, Soaking Tub, Sound System, Tile Floor, Vaulted Ceiling, Wallto Wall Carpet, Washer Dryer, Water Purifier, Wood Floors
Area & Lot
Total area 4,740 Sq.Ft.
Lot Area 0.37 Acres
Living area 4,740 Sq.Ft.
MLS® ID 24347236
Year Built 1957
High School Ida B Wells
Middle School Robert Gray
Elementary School Bridlemile
View Description Seasonal,Territorial,Valley
Architecture Styles Mid Century Modern
Type Residential
Status Sold
Exterior
Stories 3
Air conditioning Central Air, Heat Pump
Heat type Forced Air, Heat Pump, Radiant
Disability Features Accessible Entrance, Caregiver Quarters, Garageon Main, Ground Level, Main Floor Bedroom Bath, Minimal Steps, Natural Lighting, One Level, Parking, Walkin Shower
Water Source Public Water
Garage Space 2.0
Security Features Handicap Access, Security Lights, Security System Owned
Sewer Public Sewer
Other Exterior Features Fenced, Garden, Gas Hookup, In Ground Pool, Patio, Porch, Security Lights, Sprinkler, Tool Shed, Yard
Parking Driveway, On Street
Lot Features Level, Private, Public Road, Terraced, Trees
Roof Metal
Finance
Sales Price $1,975,000
Real Estate Tax $20,752 yearly

360 Virtual Tour

Take a tour of this property

Portland

start a conversation

Partnering with Spurlock & Co. means gaining a team with institutional rigor and deep community roots. We combine detailed analysis and seamless execution with a genuine commitment to your long-term success.