Leave a Message

By providing your contact information to Carrie Spurlock, your personal information will be processed in accordance with Carrie Spurlock's Privacy Policy. By checking the box(es) below, you expressly consent to receive marketing or promotional real estate communication from Carrie Spurlock in the manner selected by you. For SMS text messages, message frequency varies. Message and data rates may apply. Consent is not a condition of purchase of any goods or services. You may opt out of receiving further communications from Carrie Spurlock at any time. To opt out of receiving SMS text messages, reply STOP to unsubscribe. SMS text messaging is subject to our Terms of Use.

Thank you for your message. We will be in touch with you shortly.

5185 CARMAN DR
Listing Courtesy of Real Broker, Allison Williams. [email protected]
$3,399,000

5185 CARMAN DR

3 Beds 4 Baths 5,662 Sq.Ft. 0.59 Acres

Description

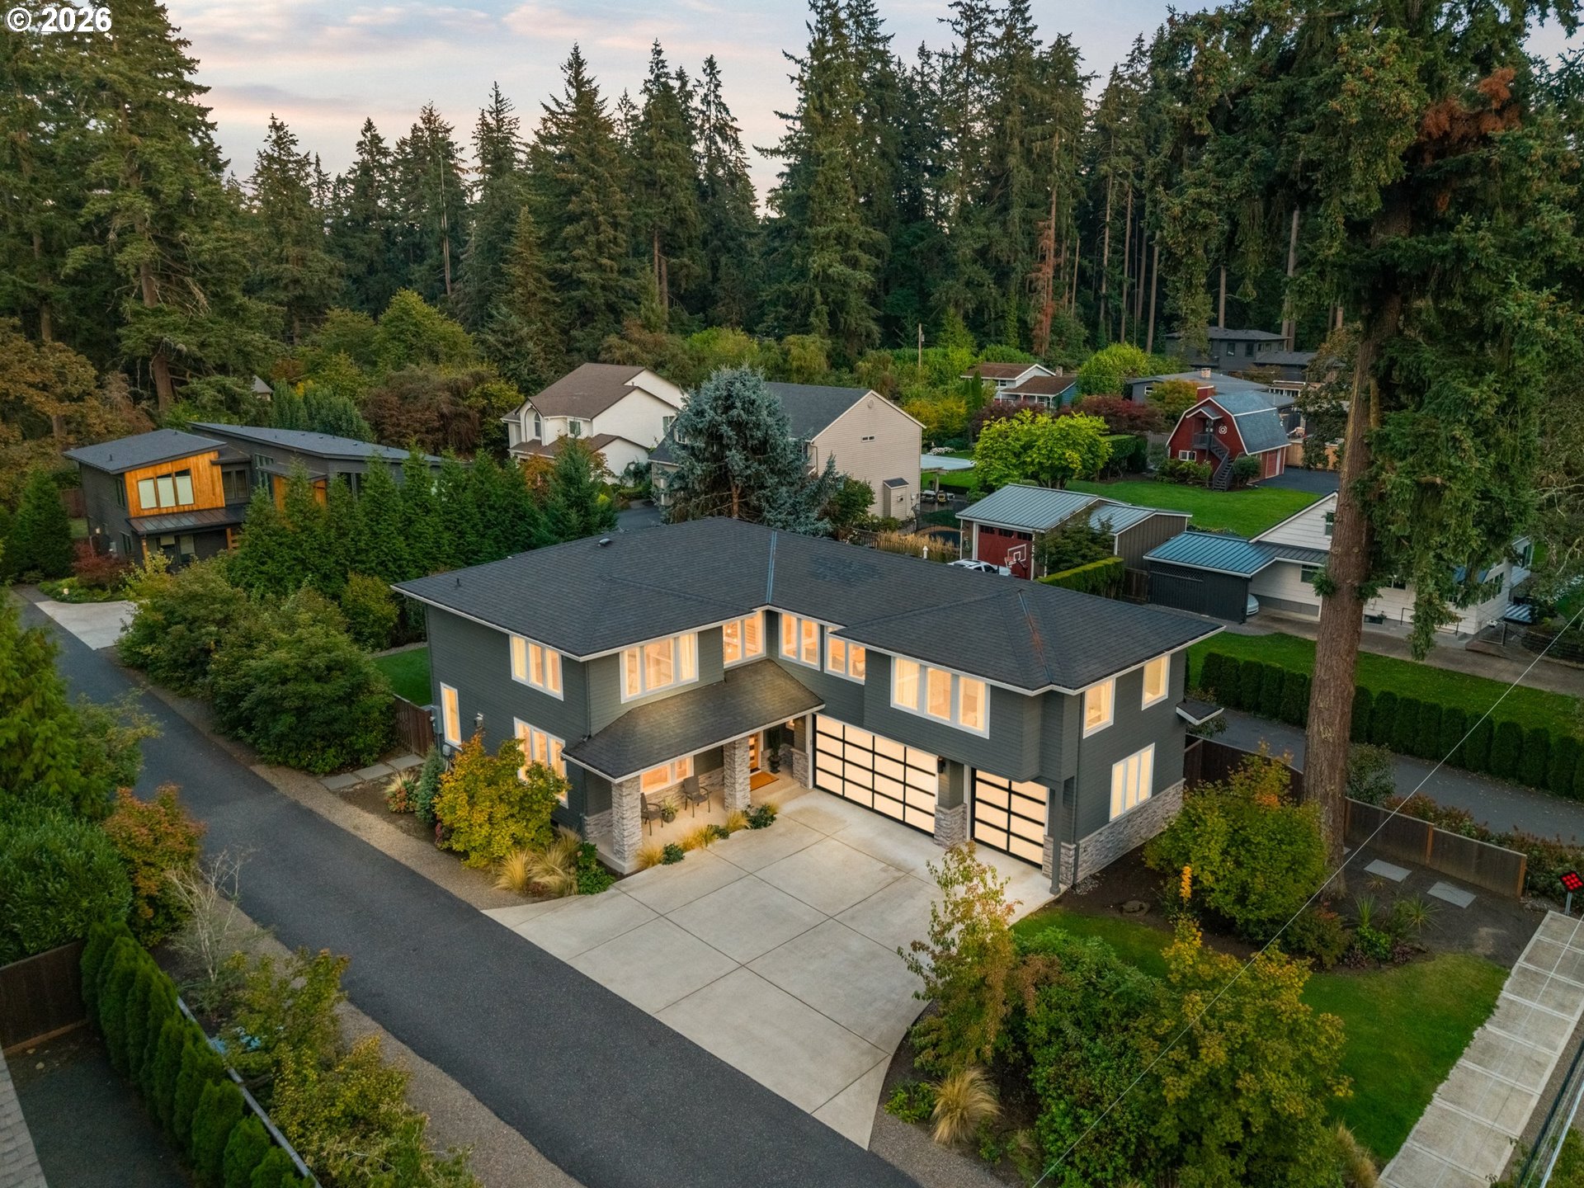
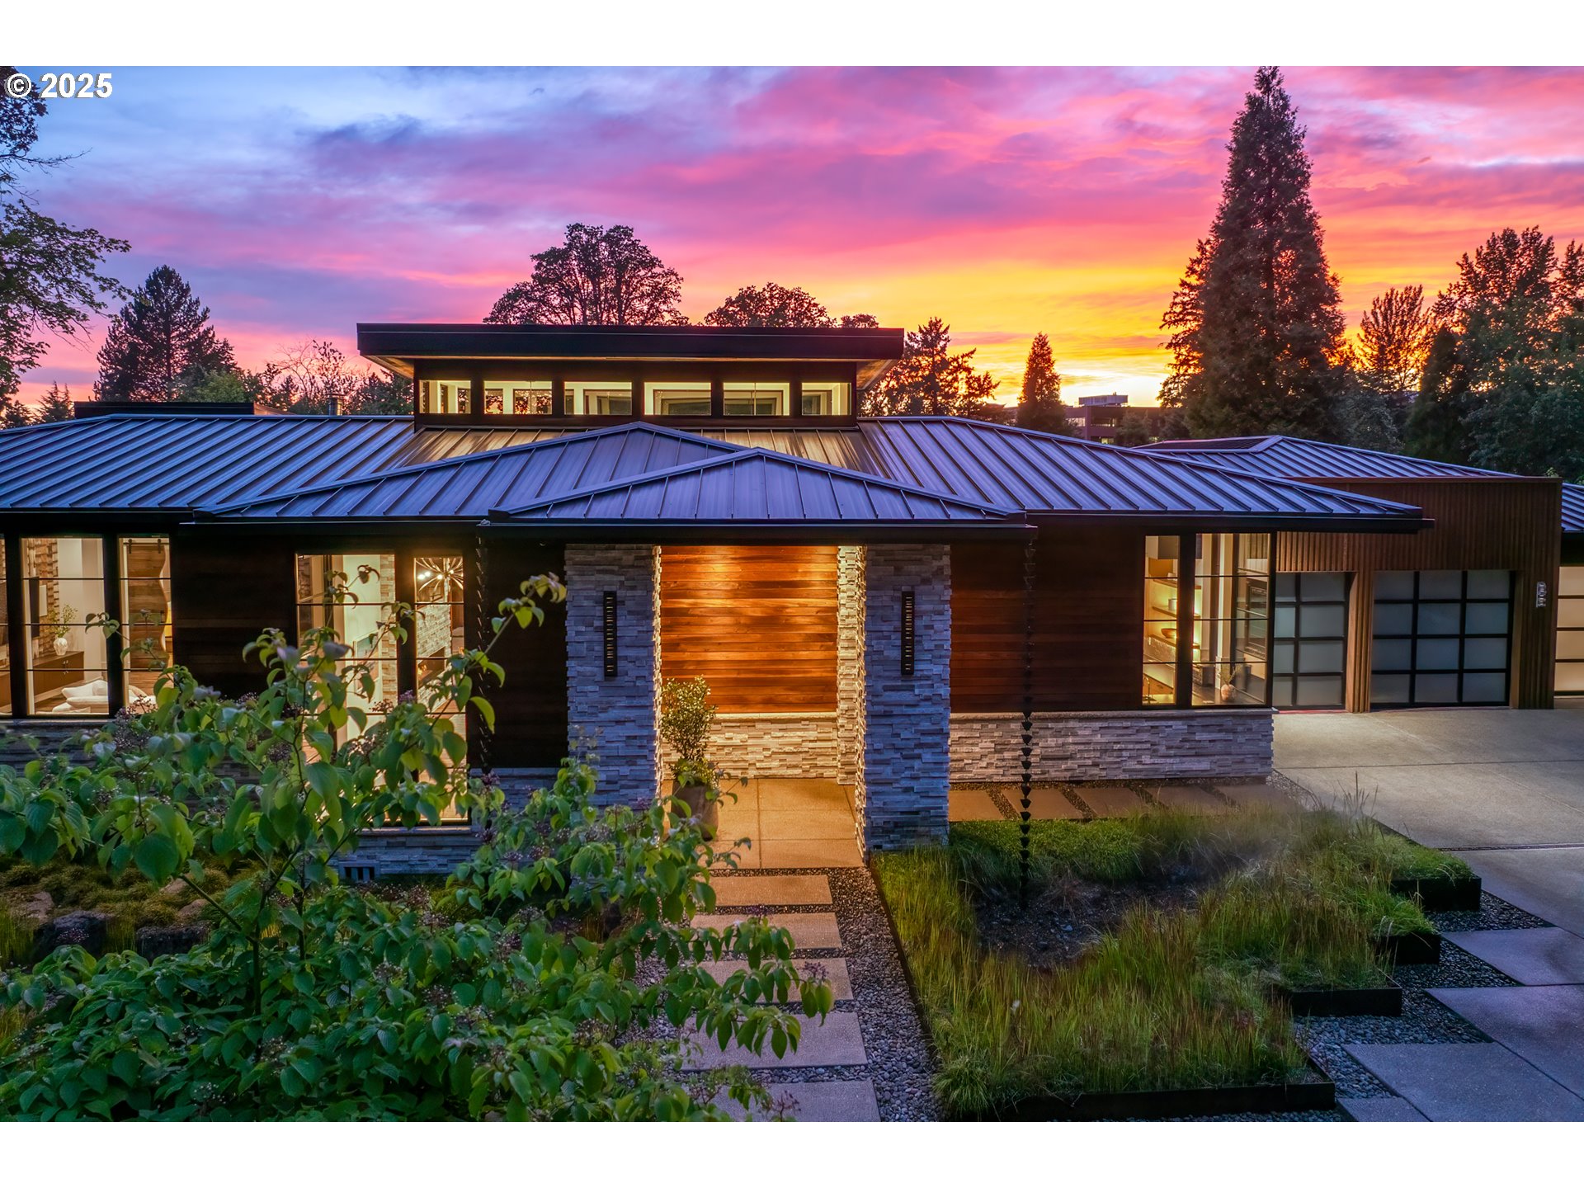
SELLER CARRIED FINANCING AVAILABLE. 4.99%, interest only, 2 yr balloon; terms negotiable. Nestled on a serene half-acre lot in the heart of Lake Oswego, this modern sanctuary by RSS Architecture offers over 5,500 square feet of private, light-filled luxury. Built in 2018, the home blends sleek design w/ soulful warmth, showcasing artisan finishes like 19th-century reclaimed wood, grain-silo ceilings, stone accents, and custom steel details. An entertainer's dream, the open-concept floor plan includes a chef's kitchen w/ four ovens, a six-burner gas range with griddle, espresso machine, wine fridge, and expansive island. The adjacent breakfast nook & family room--with a cozy fireplace--flow effortlessly to a sunny, private courtyard. Two spacious main-level living areas are anchored by a sleek double-sided fireplace and custom built-ins--perfect for hosting or relaxed movie nights. The luxe primary suite offers a spa-like bath with heated floors, dual rainfall showers, custom cabinetry with built-in outlets, Toto toilet, and a magazine-worthy dressing room featuring a lighted shoe wall, full-size washer/dryer, and extensive built-in storage. Step into the central courtyard for a soak in the hot tub, fireside conversation, or alfresco entertaining at the built-in island with grill and pizza oven. The lower level features two large bedrooms, each with exterior access, a full bath, and an oversized storage room. Car enthusiasts will revel in the four distinct garage zones with space for over 20 vehicles. Highlights include a climate-controlled showcase garage with epoxy floors (ideal as a bonus entertaining space, gym, office, or future ADU), an RV/boat garage with hookups and 240V power, and a workshop garage with a lift for up to 11 cars. Additional features include radiant floor heating, smart-home tech, custom steel gates with entrances on both Carman and Bonita, and advanced HVAC. Walkable to dining, shops, and nearby trails.

Share Property

Location

5185 CARMAN DR, Lake Oswego, OR 97035

Status

Sold

Date Sold

May 26, 2026
Carrie Spurlock

Carrie Spurlock

TITLE

Broker | REALTOR®

Property Amenities

Interior
Fireplace Gas
Appliances Builtin Oven, Builtin Refrigerator, Butlers Pantry, Convection Oven, Dishwasher, Disposal, Double Oven, Gas Appliances, Island, Marble, Microwave, Pot Filler, Range Hood, Solid Surface Countertop, Stainless Steel Appliance, Tile, Wine Cooler
Total Bedrooms: 3
Full Bathrooms: 2
Other Interior Features Ceiling Fan, Dual Flush Toilet, Garage Door Opener, Hardwood Floors, Heated Tile Floor, High Ceilings, High Speed Internet, Laundry, Marble, Reclaimed Material, Skylight, Sound System, Vaulted Ceiling, Washer Dryer, Wood Floors
Area & Lot
Total area 5,662 Sq.Ft.
Lot Area 0.59 Acres
Living area 5,662 Sq.Ft.
MLS® ID 534107648
Year Built 2018
High School Lakeridge
Middle School Lakeridge
Elementary School River Grove
Architecture Styles Contemporary, Modern
Type Residential
Status Sold
Exterior
Stories 2
Air conditioning Heat Pump
Heat type Heat Pump
Disability Features Accessible Entrance, Garageon Main, Main Floor Bedroom Bath, Parking, Rollin Shower, Walkin Shower
Water Source Public Water
Garage Space 20.0
Security Features Entry, Security Gate, Security Lights
Sewer Public Sewer
Other Exterior Features Builtin Barbecue, Builtin Hot Tub, Covered Patio, Fenced, Fire Pit, Garden, Gas Hookup, Outdoor Fireplace, Patio, Porch, Rain Garden, Raised Beds, RVHookup, RVParking, RVBoat Storage, Second Garage, Spa, Workshop, Yard
Parking Covered, RVAccess Parking
Lot Features Corner Lot, Gated, Level, Private
Roof Metal
Finance
Sales Price $3,399,000
Real Estate Tax $25,260 yearly

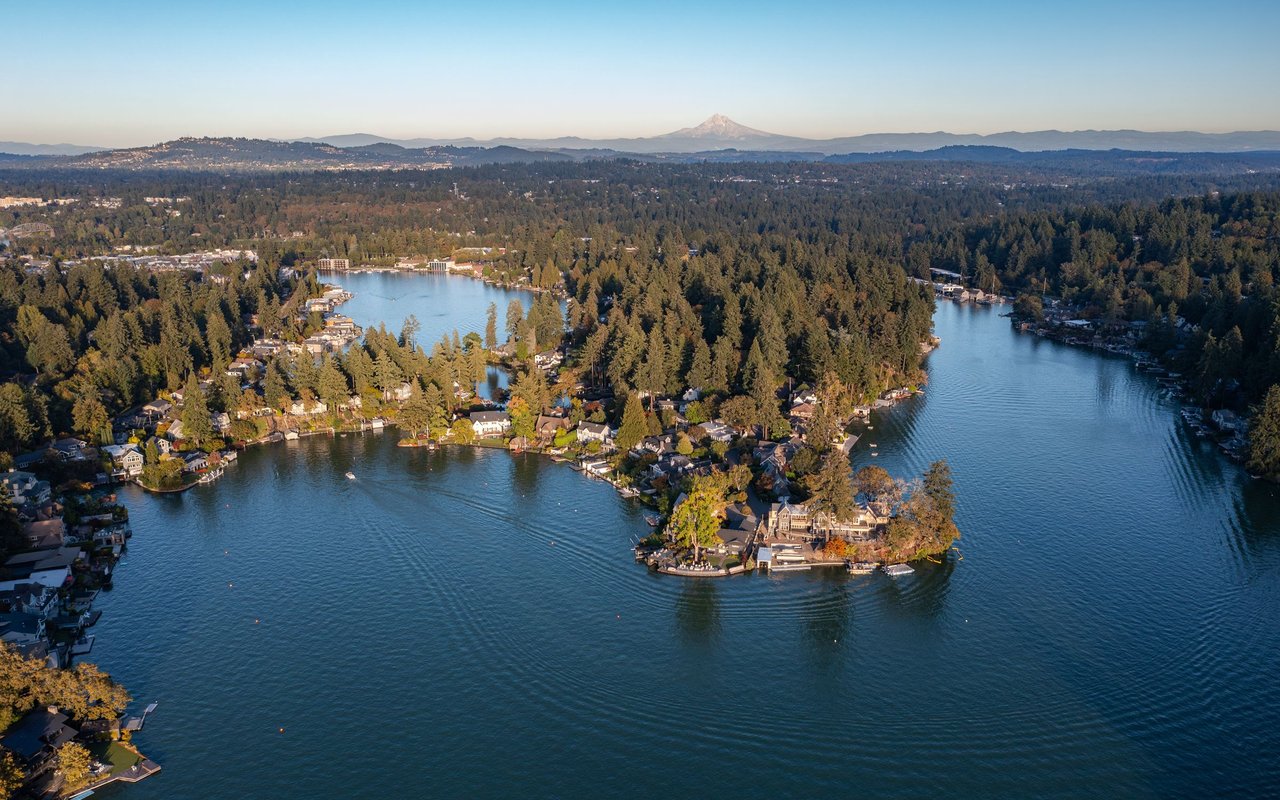
Lake Oswego

start a conversation

Partnering with Spurlock & Co. means gaining a team with institutional rigor and deep community roots. We combine detailed analysis and seamless execution with a genuine commitment to your long-term success.