Leave a Message

By providing your contact information to Carrie Spurlock, your personal information will be processed in accordance with Carrie Spurlock's Privacy Policy. By checking the box(es) below, you expressly consent to receive marketing or promotional real estate communication from Carrie Spurlock in the manner selected by you. For SMS text messages, message frequency varies. Message and data rates may apply. Consent is not a condition of purchase of any goods or services. You may opt out of receiving further communications from Carrie Spurlock at any time. To opt out of receiving SMS text messages, reply STOP to unsubscribe. SMS text messaging is subject to our Terms of Use.

Thank you for your message. We will be in touch with you shortly.

5634 NE 35TH AVE
5634 NE 35TH AVE
5634 NE 35TH AVE
5634 NE 35TH AVE
5634 NE 35TH AVE
5634 NE 35TH AVE
5634 NE 35TH AVE
5634 NE 35TH AVE
5634 NE 35TH AVE
5634 NE 35TH AVE
5634 NE 35TH AVE
5634 NE 35TH AVE
5634 NE 35TH AVE
5634 NE 35TH AVE
5634 NE 35TH AVE
5634 NE 35TH AVE
5634 NE 35TH AVE
5634 NE 35TH AVE
5634 NE 35TH AVE
5634 NE 35TH AVE
5634 NE 35TH AVE
5634 NE 35TH AVE
5634 NE 35TH AVE
5634 NE 35TH AVE
5634 NE 35TH AVE
5634 NE 35TH AVE
5634 NE 35TH AVE
5634 NE 35TH AVE
5634 NE 35TH AVE
5634 NE 35TH AVE
5634 NE 35TH AVE
5634 NE 35TH AVE
5634 NE 35TH AVE
5634 NE 35TH AVE
5634 NE 35TH AVE
5634 NE 35TH AVE
VIEW PHOTOS
Listing Courtesy of Windermere Realty Trust, Allison Williams. [email protected]
$660,000

5634 NE 35TH AVE

4 Beds 1 Bath 2,382 Sq.Ft. 5,227 Sq.Ft.

Description

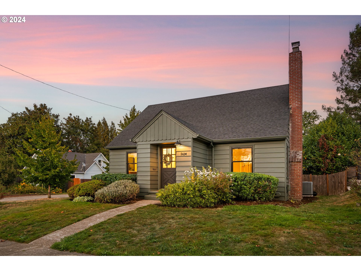
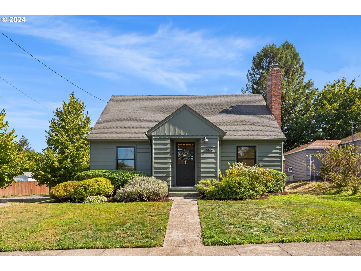
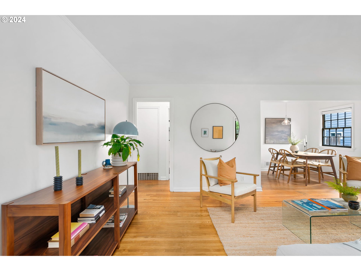
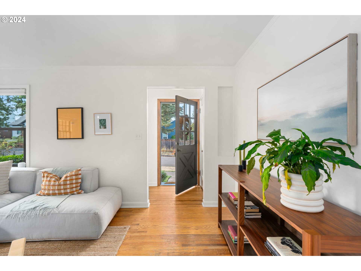
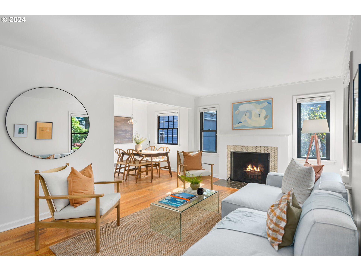
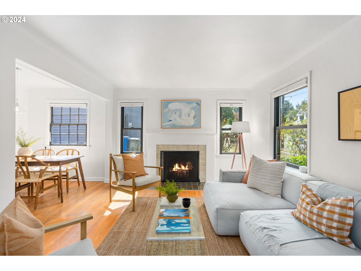
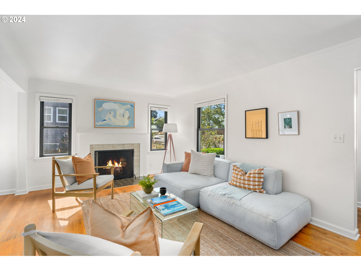
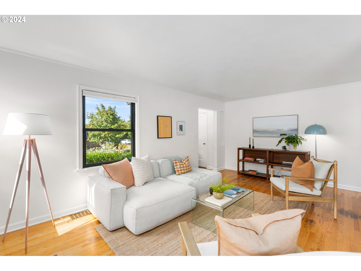
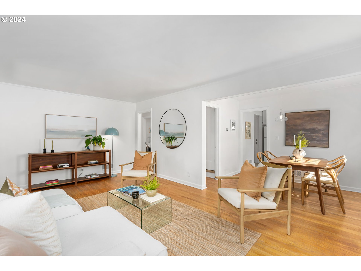
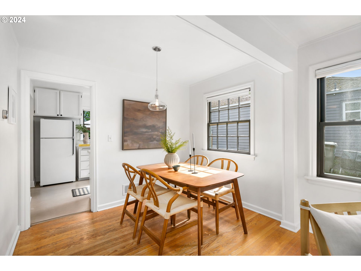
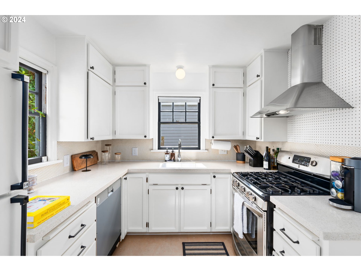
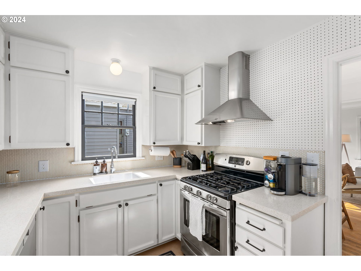
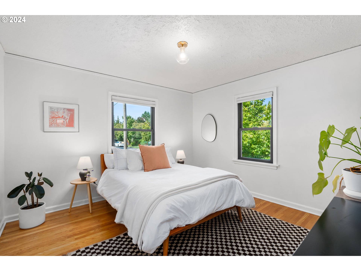
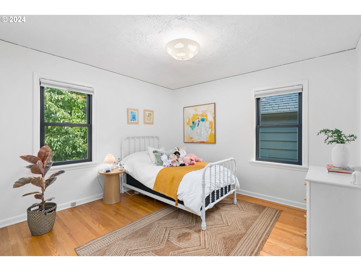
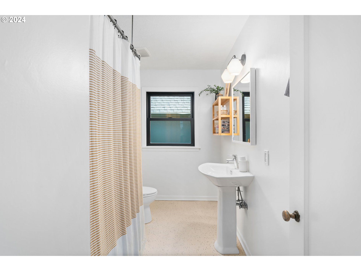
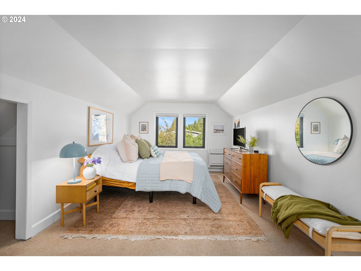
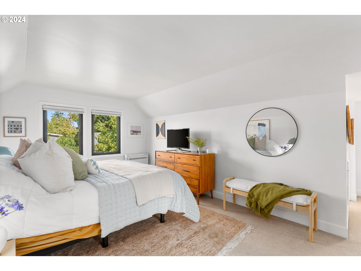
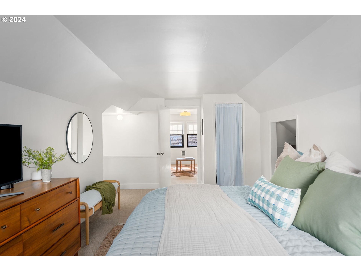
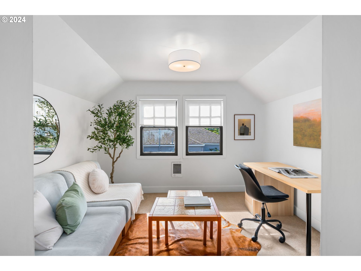
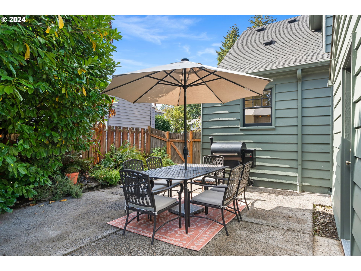
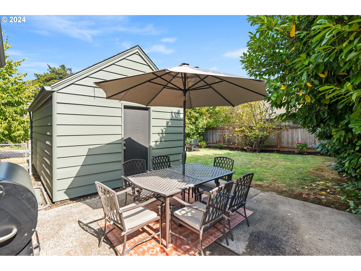
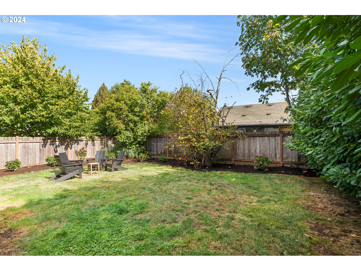
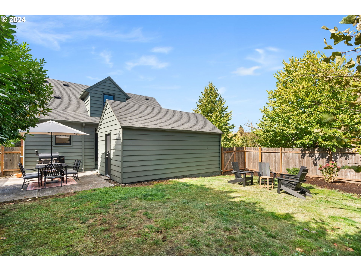
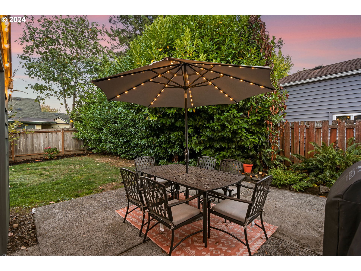
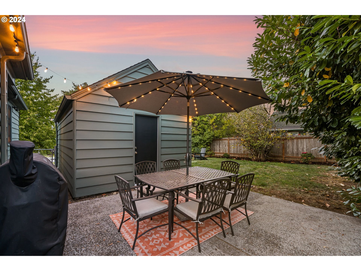
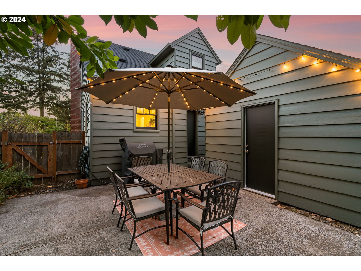
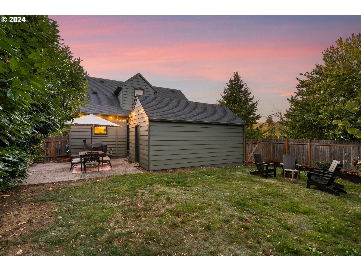
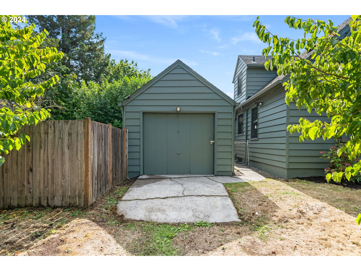
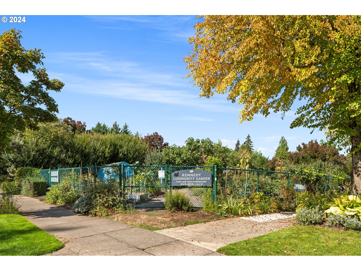
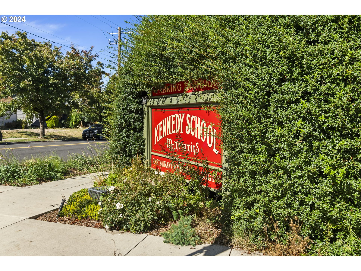
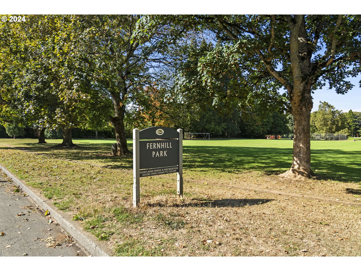
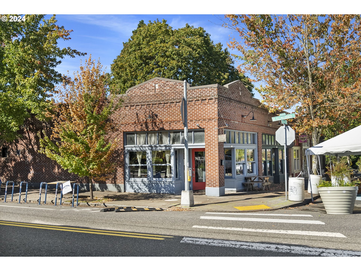
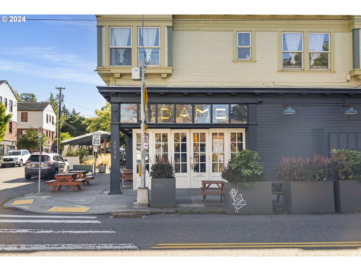
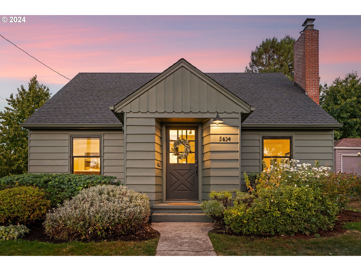
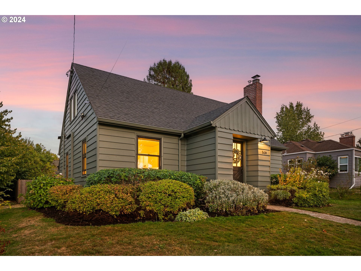
Offer deadline 10/7 at 6pm. This delightful and sunny Craftsman bungalow seamlessly combines classic historic charm with modern updates, all in one of Portland's most sought-after neighborhoods. Nestled on a tranquil tree-lined street in the heart of Concordia, this home is truly a gem for those desiring a beautiful, updated home with space to entertain and easy access to the vibrant NE Portland community. As you step inside, you'll be greeted by a bright and inviting living room, adorned with gleaming hardwood floors and a cozy wood-burning fireplace, ideal for a relaxing evening spent at home. The hardwood floors flow gracefully into the open dining area, two sunlit bedrooms, and a beautifully appointed full bathroom.The updated kitchen features stylish new tile and modern appliances that any home chef will appreciate. Upstairs, you'll discover the spacious primary bedroom, complete with an attached flex space that can easily serve as an office, gym, or the perfect canvas to build out your dream closet or primary suite bathroom. The lower-level basement offers a laundry room and ample storage, with the potential to be transformed into a second family room, additional bedroom, office, or sauna. Upgrades to the home include new AC downstairs and mini-split upstairs, new water heater, and new double pane Renewal by Andersen windows. Step outside to the beautiful backyard, where mature landscaping surrounds a large grass lawn, an ideal setting for outdoor gatherings. If you prefer to garden with friends, you are steps away from the Kennedy School Community Garden. Located minutes from Fernhill Park, the Alberta Arts District, and restaurants on Dekum, Alberta and Killingsworth, the home offers central access to enjoy the best of Portland, including NE hotspots Urdaneta, Expatriate, Pine State Biscuits, Baes Fried Chicken, Radio Room, Gabbianos, Extracto, and Dame.
Share Property

Location

5634 NE 35TH AVE, Portland, OR 97211

Status

Sold

Date Sold

November 5, 2024
Carrie Spurlock

Carrie Spurlock

TITLE

Broker | REALTOR®

Property Amenities

Interior
Fireplace Wood Burning
Appliances Builtin Oven, Builtin Range, Dishwasher, Disposal, Free Standing Refrigerator, Gas Appliances, Range Hood
Total Bedrooms: 4
Full Bathrooms: 1
Other Interior Features Hardwood Floors, High Ceilings, Laundry, Vaulted Ceiling, Wallto Wall Carpet, Washer Dryer
Area & Lot
Total area 2,382 Sq.Ft.
Lot Area 5,227 Sq.Ft.
Living area 2,382 Sq.Ft.
MLS® ID 24422402
Year Built 1942
High School Jefferson
Middle School Faubion
Elementary School Faubion
Architecture Styles Bungalow
Type Residential
Status Sold
Exterior
Stories 3
Air conditioning Heat Pump
Heat type Forced Air
Disability Features Main Floor Bedroom Bath, Minimal Steps
Water Source Public Water
Garage Space 1.0
Security Features Security Lights, Sidewalk
Sewer Public Sewer
Other Exterior Features Fenced, Garden, Patio, Public Road, Security Lights, Yard
Parking Driveway
Lot Features Corner Lot, Level, Trees
Roof Composition
Finance
Sales Price $660,000
Real Estate Tax $4,707 yearly

Portland

start a conversation

Partnering with Spurlock & Co. means gaining a team with institutional rigor and deep community roots. We combine detailed analysis and seamless execution with a genuine commitment to your long-term success.