Leave a Message

By providing your contact information to Carrie Spurlock, your personal information will be processed in accordance with Carrie Spurlock's Privacy Policy. By checking the box(es) below, you expressly consent to receive marketing or promotional real estate communication from Carrie Spurlock in the manner selected by you. For SMS text messages, message frequency varies. Message and data rates may apply. Consent is not a condition of purchase of any goods or services. You may opt out of receiving further communications from Carrie Spurlock at any time. To opt out of receiving SMS text messages, reply STOP to unsubscribe. SMS text messaging is subject to our Terms of Use.

Thank you for your message. We will be in touch with you shortly.

10945 S AVENTINE AVE
VIEW PHOTOS
Listing Courtesy of Windermere Realty Trust, Allison Williams. [email protected]
$1,236,000

10945 S AVENTINE AVE

3 Beds 3 Baths 2,298 Sq.Ft. 0.45 Acres

Description

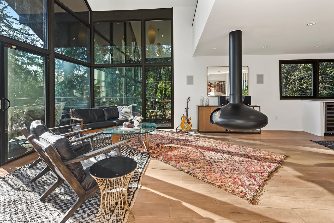
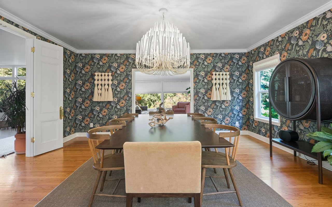
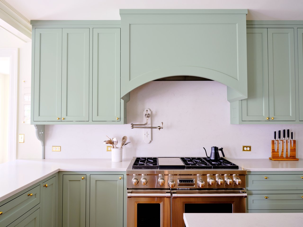
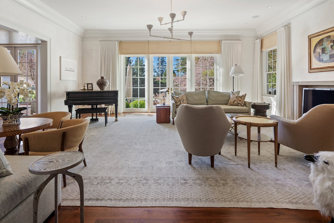
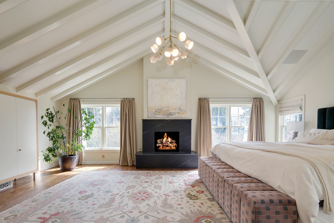
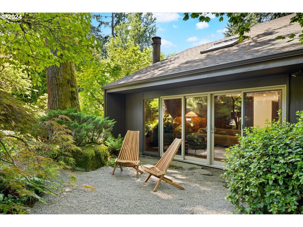
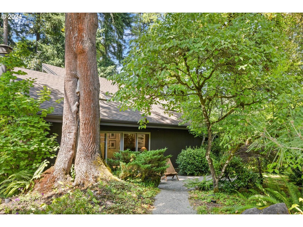
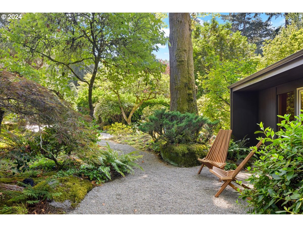
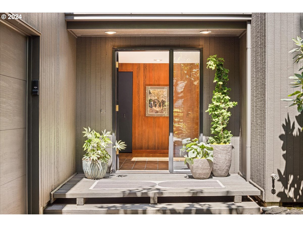
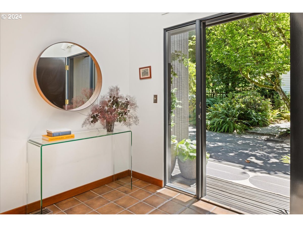
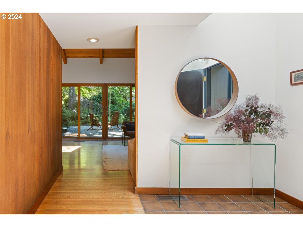
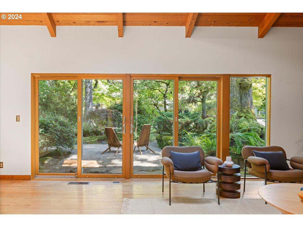
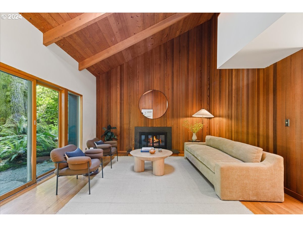
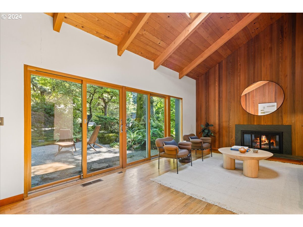
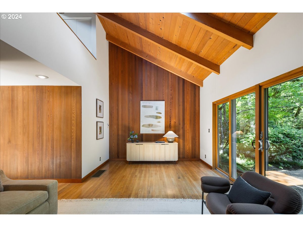
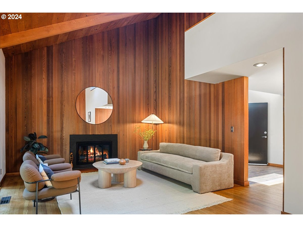
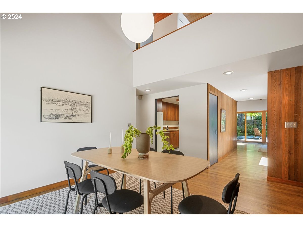
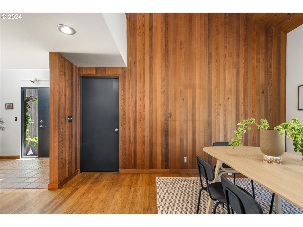
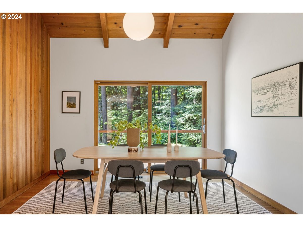
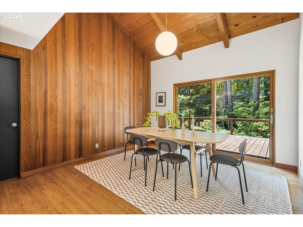
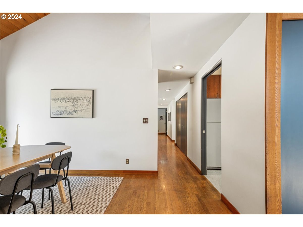
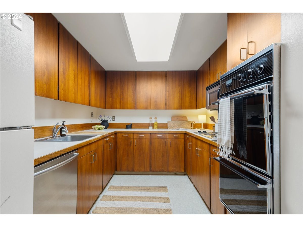
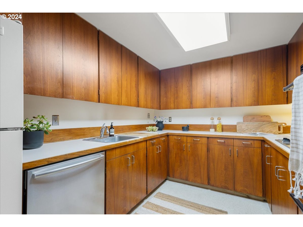
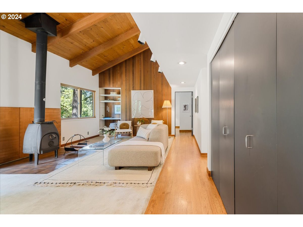
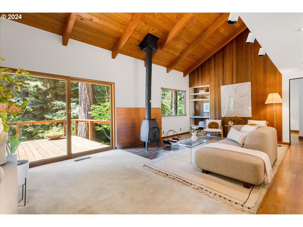
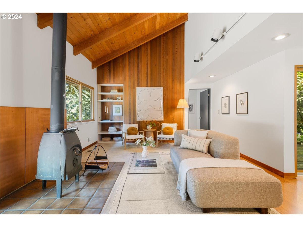
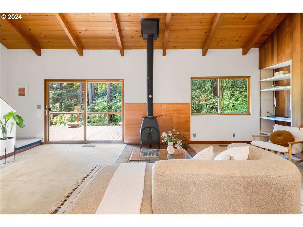
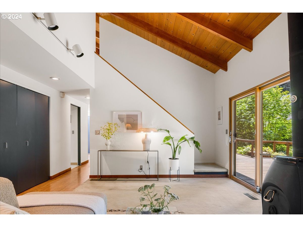
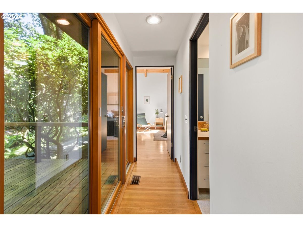
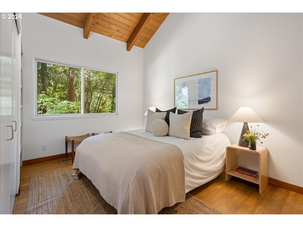
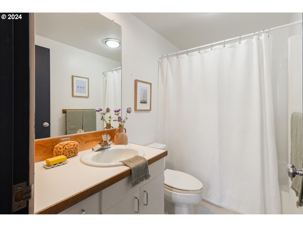
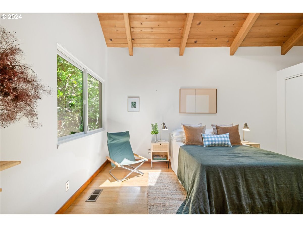
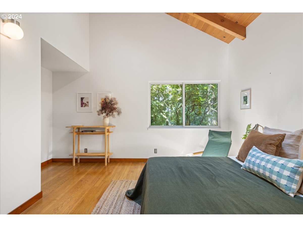
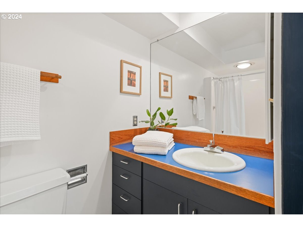
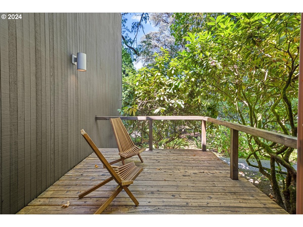
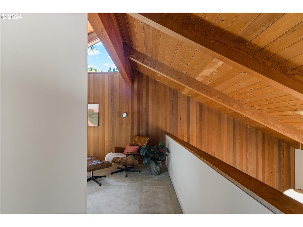
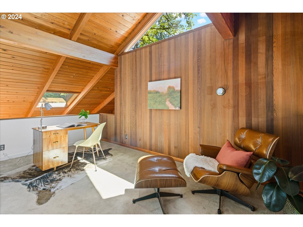
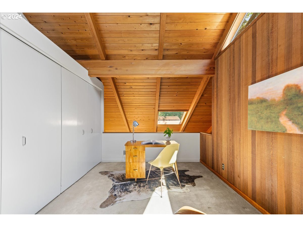
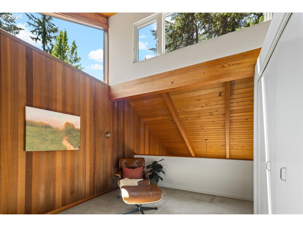
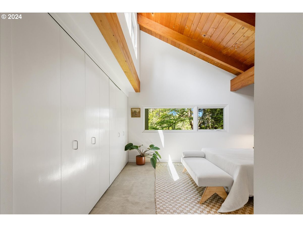
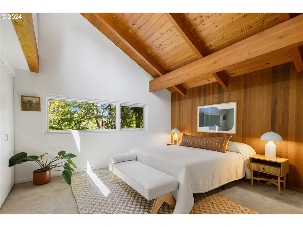
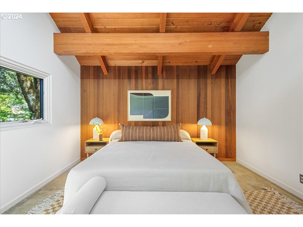
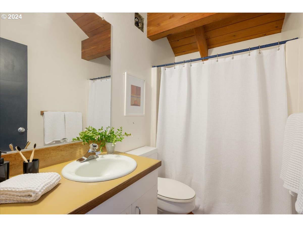
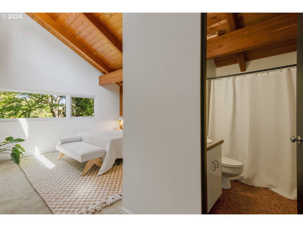
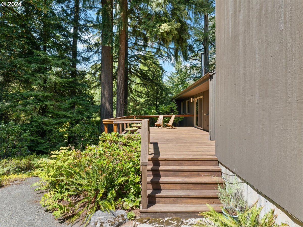
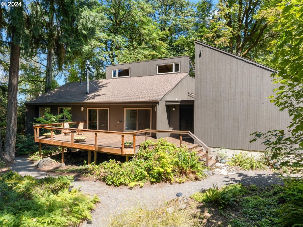
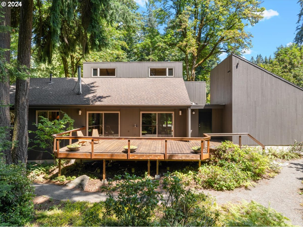
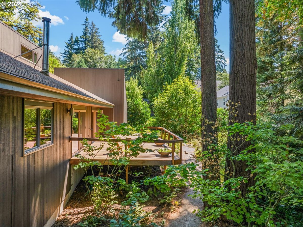
This Saul Zaik and Jim Miller-designed home is a timeless example of Northwest mid-century modern architecture. The thoughtful layout prioritizes privacy and fosters a deep connection to nature, with expansive windows and doors providing seamless access to the Japanese-style garden crafted by renowned landscape designer Masa Mizuno.This architectural gem, constructed in 1970 and now on the market for the first time, seamlessly integrates with the mature forested surroundings on a quiet road in Portland's Dunthorpe neighborhood. The home's interior features irreplaceable old-growth cedar paneling and numerous skylights, creating well-lit and inviting spaces. The formal living room has vaulted ceilings, a fireplace, and sliding Andersen doors that open elegantly to the front garden. Additional sliding doors in the spacious dining room and family room add architectural interest and access to a large back deck overlooking the .45-acre lot and the conservation zone beyond.The kitchen features beautiful original teak cabinetry and an efficient layout. On the main level, you'll also discover two stylish bedrooms, one en suite, with vaulted ceilings, skylights, and hardwood floors. Upstairs, the primary suite awaits, adorned with warm wood paneling and skylights showcasing the lush and calming tree canopy above. The adjacent loft provides the potential for an office, creative bonus space, or room to expand the owners' quarters.This home has been well-maintained by its original owners, who have lovingly preserved its character and functionality while making important upgrades such as top-grade Andersen Fibrex windows, a tankless water heater and furnace, and a new exterior stain. This home is a true style icon for all lovers of midcentury modern design. Don't miss the feature about this home in Portland Monthly online.

Share Property

Location

10945 S AVENTINE AVE, Portland, OR 97219

Status

Sold

Date Sold

October 9, 2024
Carrie Spurlock

Carrie Spurlock

TITLE

Broker | REALTOR®

Property Amenities

Interior
Fireplace Wood Burning
Appliances Builtin Oven, Dishwasher
Total Bedrooms: 3
Full Bathrooms: 3
Other Interior Features Hardwood Floors, High Ceilings, Skylight, Vaulted Ceiling, Wood Floors
Area & Lot
Total area 2,298 Sq.Ft.
Lot Area 0.45 Acres
Living area 2,298 Sq.Ft.
MLS® ID 24619088
Year Built 1970
High School Riverdale
Middle School Riverdale
Elementary School Riverdale
View Description Trees Woods
Architecture Styles Mid Century Modern
Type Residential
Status Sold
Exterior
Stories 2
Heat type Forced Air
Disability Features Garageon Main, Main Floor Bedroom Bath, Utility Room On Main
Water Source Public Water
Garage Space 2.0
Sewer Public Sewer
Other Exterior Features Deck, Patio, Porch, Yard
Parking Off Street
Lot Features Secluded, Trees, Wooded
Roof Composition
Finance
Sales Price $1,236,000
Real Estate Tax $11,556 yearly

360 Virtual Tour

Take a tour of this property

Portland

start a conversation

Partnering with Spurlock & Co. means gaining a team with institutional rigor and deep community roots. We combine detailed analysis and seamless execution with a genuine commitment to your long-term success.