Leave a Message

By providing your contact information to Carrie Spurlock, your personal information will be processed in accordance with Carrie Spurlock's Privacy Policy. By checking the box(es) below, you expressly consent to receive marketing or promotional real estate communication from Carrie Spurlock in the manner selected by you. For SMS text messages, message frequency varies. Message and data rates may apply. Consent is not a condition of purchase of any goods or services. You may opt out of receiving further communications from Carrie Spurlock at any time. To opt out of receiving SMS text messages, reply STOP to unsubscribe. SMS text messaging is subject to our Terms of Use.

Thank you for your message. We will be in touch with you shortly.

11061 S ESQUILINE AVE
VIEW PHOTOS
Listing Courtesy of Windermere Realty Trust, Allison Williams. [email protected]
$2,464,211

11061 S ESQUILINE AVE

6 Beds 7 Baths 6,616 Sq.Ft. 0.61 Acres

Description

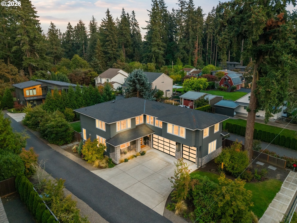
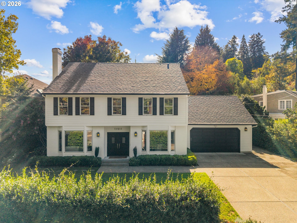

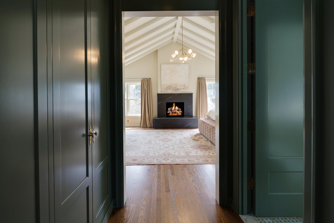
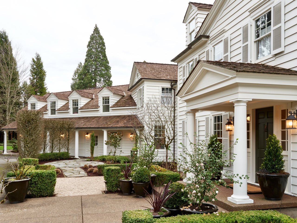


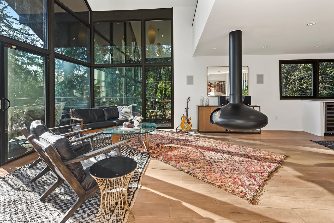
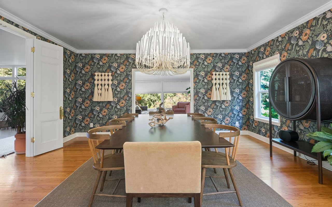
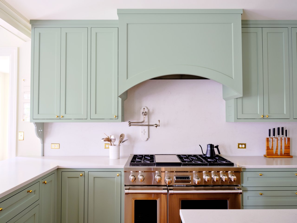
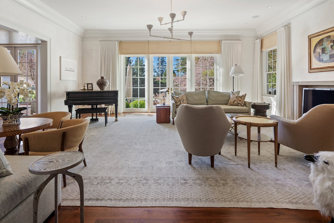
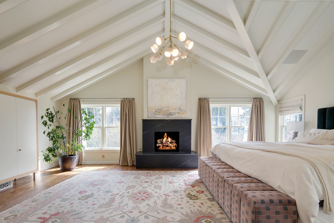
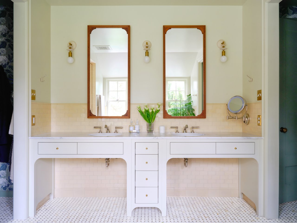
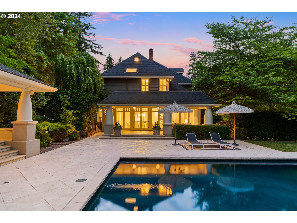
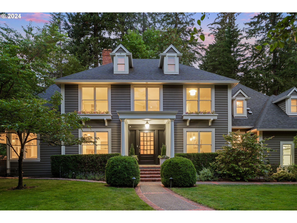
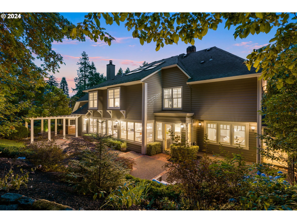
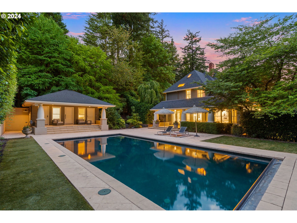
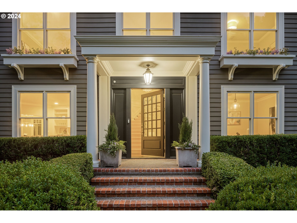
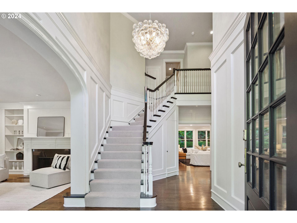
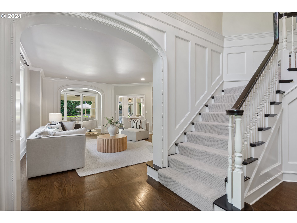
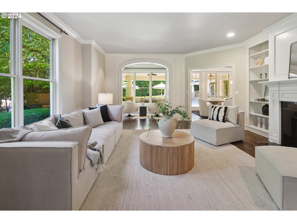
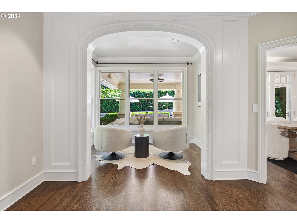
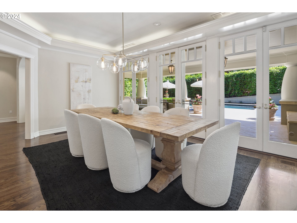
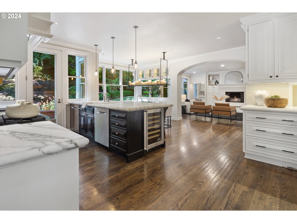
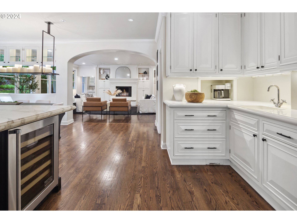
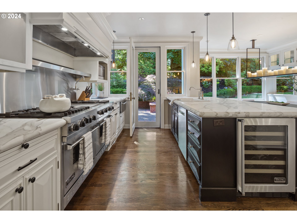
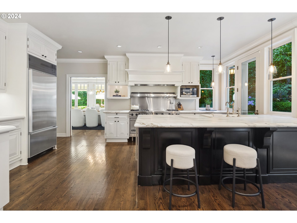
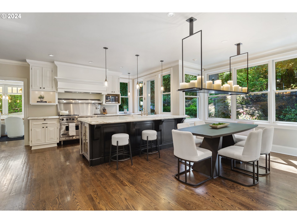
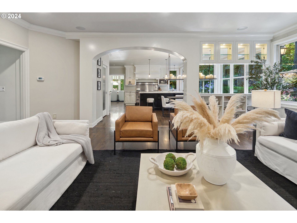
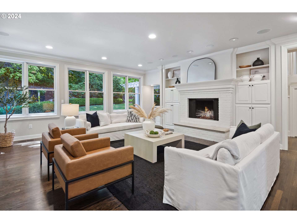
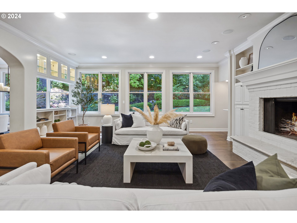
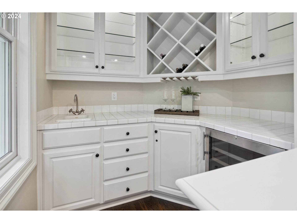
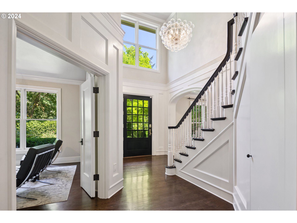
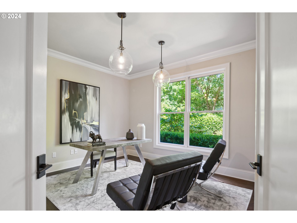
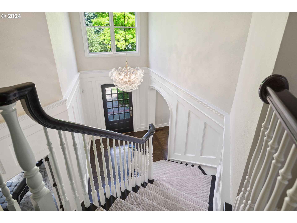
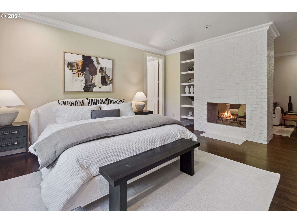
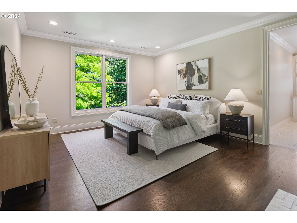
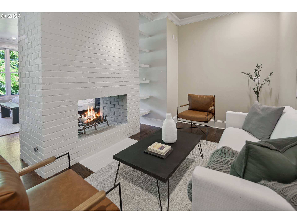
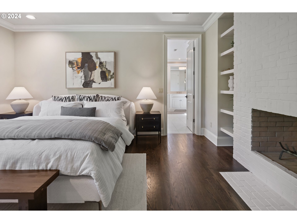
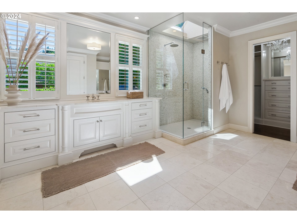
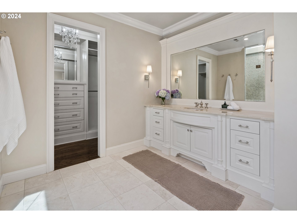
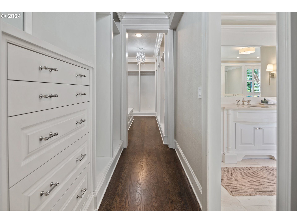
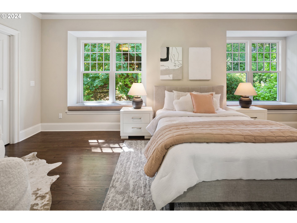
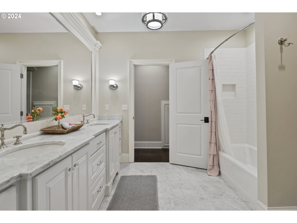
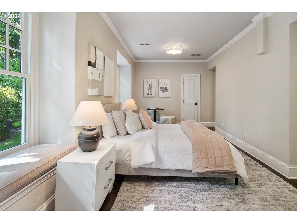
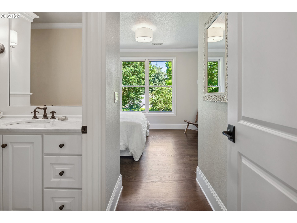
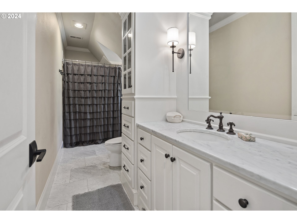
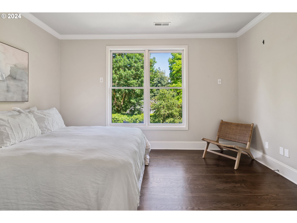
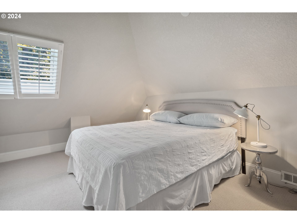
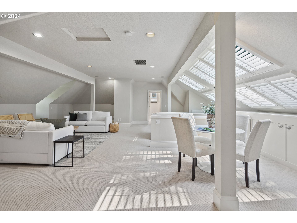
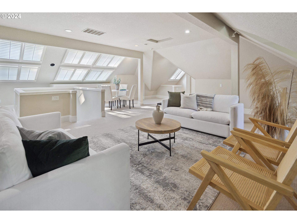
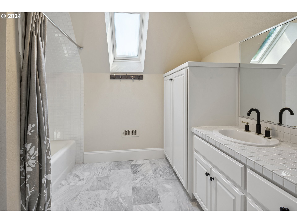
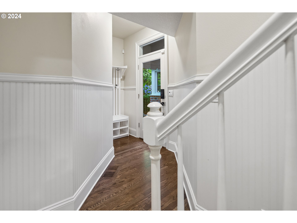
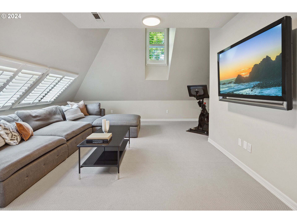
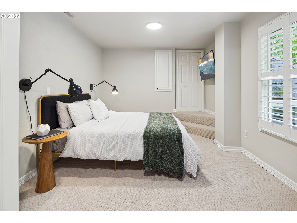
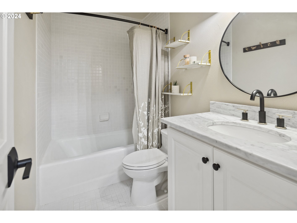
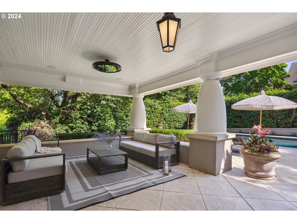
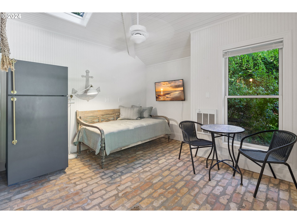
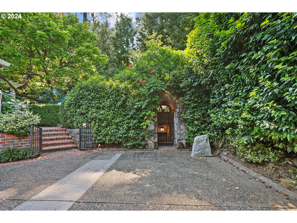
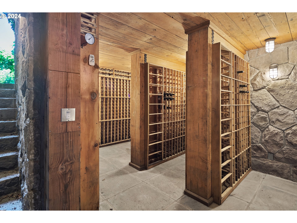
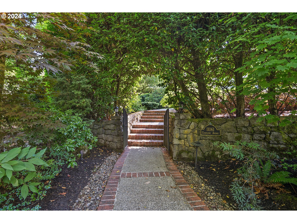
Discover the perfect setting to make lasting memories in this luxurious retreat on a sunny lot in Portland's Dunthorpe neighborhood. This recently updated property offers plentiful opportunities for entertaining. Family and friends will enjoy the beautiful gardens, sparkling pool, pool house, heated covered patio, play structure, and 1,000+ bottle subterranean wine cave. Upon entering, you're greeted by a grand vaulted entryway that leads to a cozy living room with built-in bookshelves, a fireplace, and a charming reading nook. This inviting space offers stunning views of the sophisticated backyard pool and seamlessly connects to the spacious dining room. Multiple sets of doors in the dining room provide beautiful light and access to the covered patio. The kitchen is a culinary haven featuring top-of-the-line appliances, including a Sub-Zero fridge, Viking gas range, wine fridge, warming drawer, and a breakfast nook. Adjacent to the kitchen, the beautiful fireplace is the focal point of the open family room. The main level also features a bright office with built-in bookshelves overlooking the front gardens and a laundry room with a second refrigerator. Upstairs, the stunning primary suite features high ceilings, hardwood floors, a floating brick fireplace, and a reading nook. The en-suite bathroom has marble counters, heated floors, a stunning river rock shower with a skylight, and double oversized vanities. Near the primary suite are two additional en-suite bedrooms with serene views of the home's manicured grounds. Additional spaces in the home include a guest bedroom; a nanny suite with a living room, full bathroom, and separate entrance; and a third-level bonus space suitable for a fantastic playroom, home gym, or media room. This home is designed for optimal functionality with a Generac generator, smart features including app-controlled irrigation and lighting and a separate guest parking area.

Share Property

Location

11061 S ESQUILINE AVE, Portland, OR 97219

Status

Sold

Date Sold

March 4, 2025
Carrie Spurlock

Carrie Spurlock

TITLE

Broker | REALTOR®

Property Amenities

Interior
Fireplace Gas, Wood Burning
Appliances Builtin Refrigerator, Dishwasher, Disposal, Double Oven, Free Standing Gas Range, Free Standing Range, Gas Appliances, Instant Hot Water, Island, Marble, Pantry, Pot Filler, Range Hood, Stainless Steel Appliance, Wine Cooler
Total Bedrooms: 6
Full Bathrooms: 6
Other Interior Features Floor 3rd, Ceiling Fan, Central Vacuum, Garage Door Opener, Hardwood Floors, Heated Tile Floor, High Ceilings, Laundry, Marble, Skylight, Soaking Tub, Wainscoting, Wallto Wall Carpet, Washer Dryer, Wood Floors
Area & Lot
Total area 6,616 Sq.Ft.
Lot Area 0.61 Acres
Living area 6,616 Sq.Ft.
MLS® ID 24614019
Year Built 1989
High School Riverdale
Middle School Riverdale
Elementary School Riverdale
View Description Territorial
Architecture Styles Traditional
Type Residential
Status Sold
Exterior
Stories 3
Air conditioning Central Air
Heat type Forced Air
Water Source Public Water
Garage Space 3.0
Sewer Public Sewer
Other Exterior Features Covered Patio, Guest Quarters, In Ground Pool, Outbuilding, Patio, Porch, Raised Beds, Security Lights, Tool Shed, Workshop, Yard
Parking Driveway, Parking Pad
Lot Features Cul_de_sac, Level, Private, Public Road, Secluded, Trees
Roof Composition
Finance
Sales Price $2,464,211
Real Estate Tax $40,620 yearly

360 Virtual Tour

Take a tour of this property

Portland

start a conversation

Partnering with Spurlock & Co. means gaining a team with institutional rigor and deep community roots. We combine detailed analysis and seamless execution with a genuine commitment to your long-term success.