
11175 S RIVERWOOD RD
VIEW PHOTOS
Listing Courtesy of Real Broker, Carrie Spurlock. 971-453-0086
$4,995,000

11175 S RIVERWOOD RD

6 Beds 8 Baths 9,065 Sq.Ft. 1.65 Acres

Description

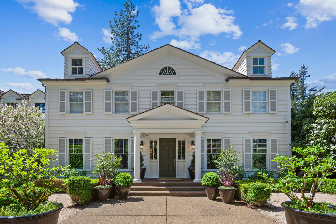
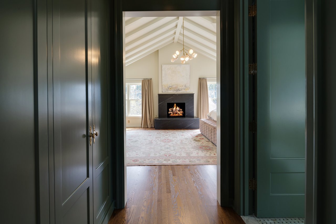
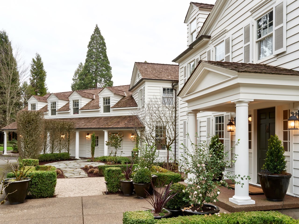
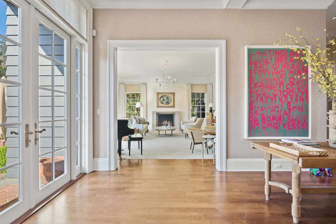
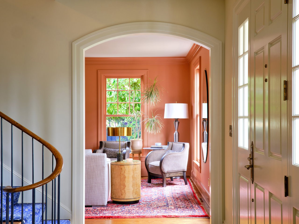
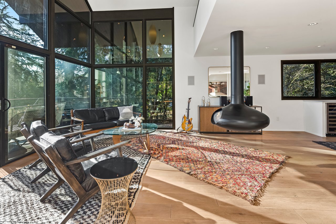
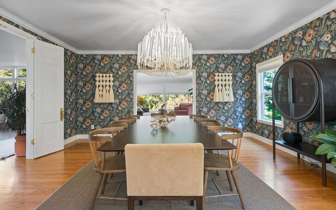
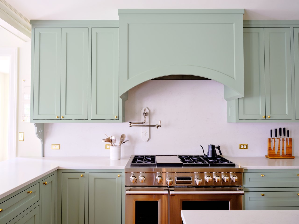
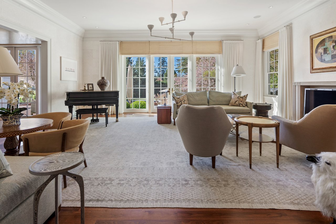
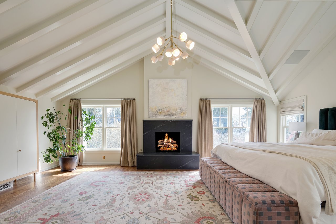
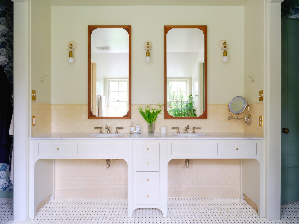
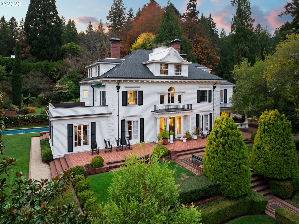
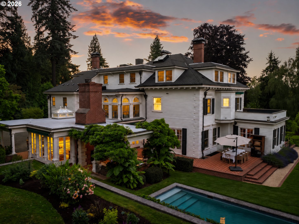
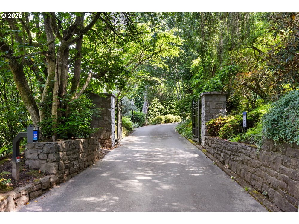
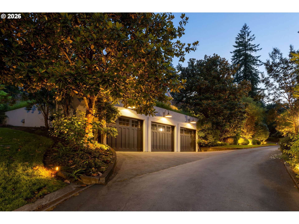
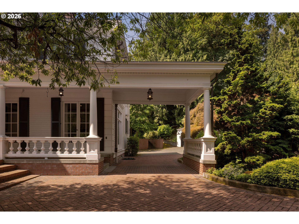
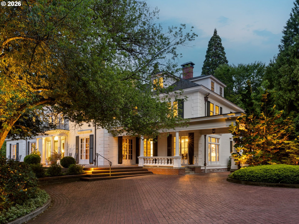
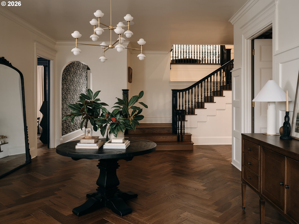
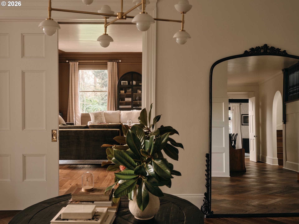
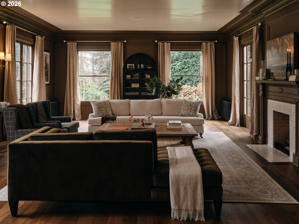
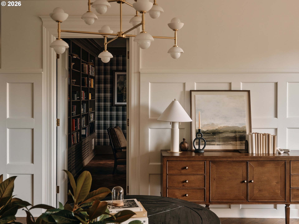
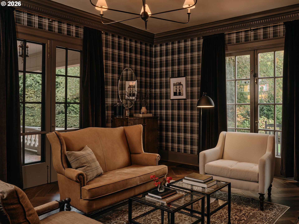
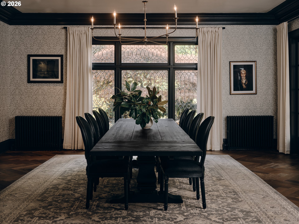
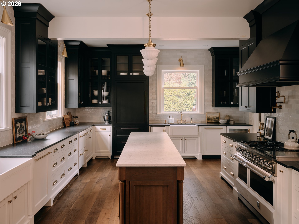
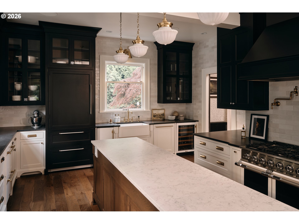
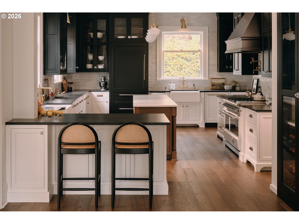
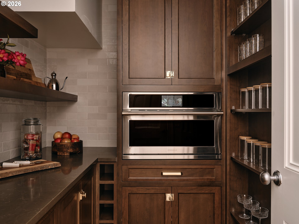
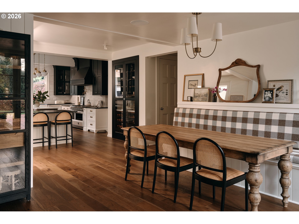
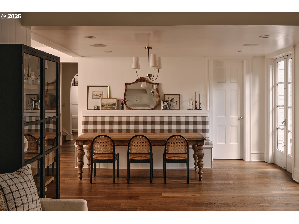
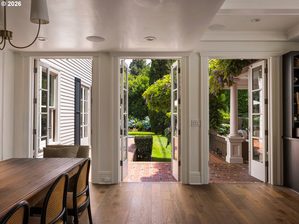
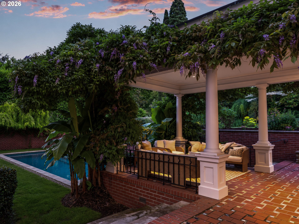
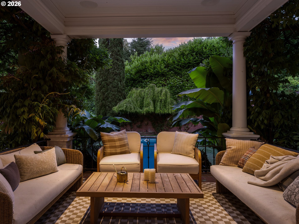
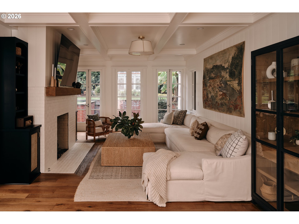
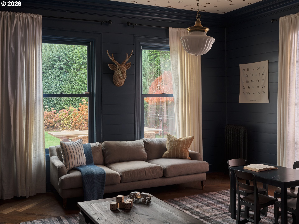
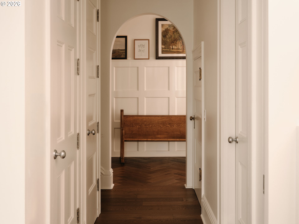
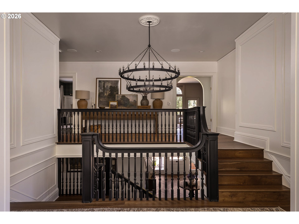
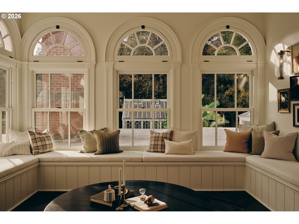
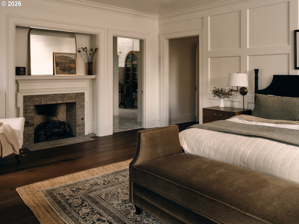
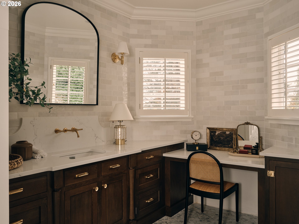
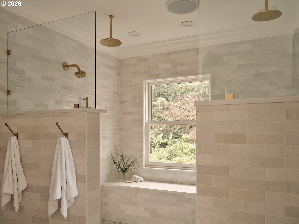
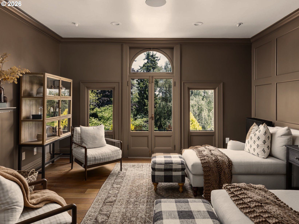
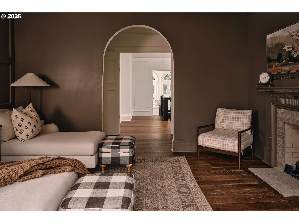
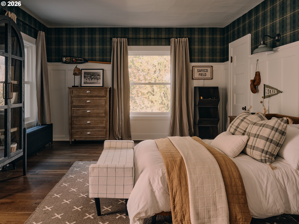
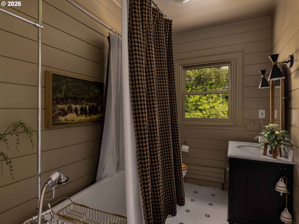
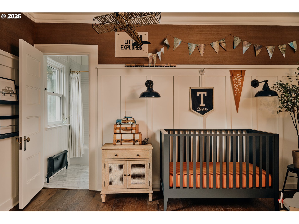
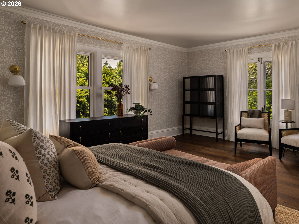
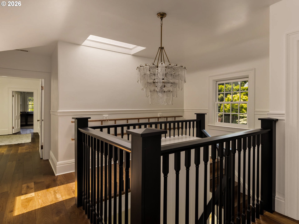
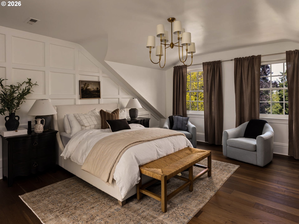
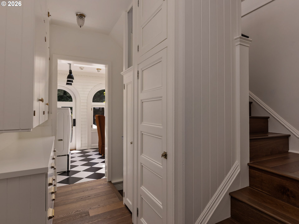
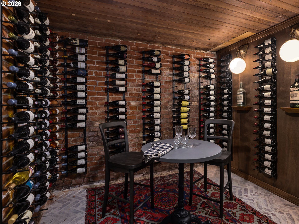
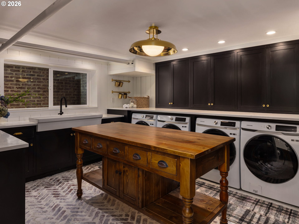
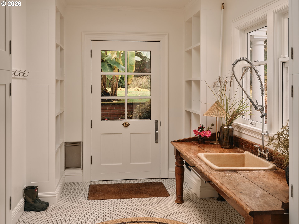
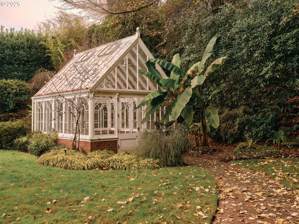
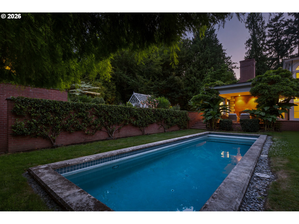
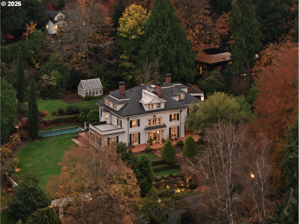
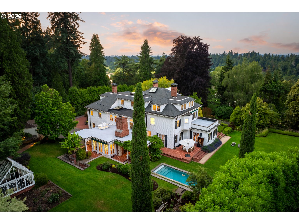
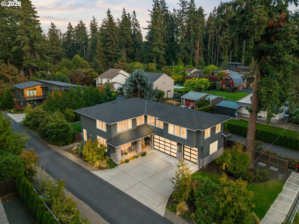
Cedarhurst Estate, built in 1895 for Portland civic leaders Charles and Sara Ladd, is one of Dunthorpe's earliest residences, thoughtfully reimagined in a top-to-bottom renovation completed in 2023. Beyond the gated circular drive, 1.65 private acres offer expansive lawns, mature gardens and sweeping eastern views, just one block from the Willamette River. Herringbone oak floors introduce interiors rich in architectural detail: box-beam ceilings, original leaded glass, fine millwork and seven fireplaces. From the foyer, a grand formal living room, handsome library and inviting den open through French doors to brick patios. The beautifully appointed kitchen features quartz counters, a generous island, Hestan range, True refrigeration, undercounter beverage and wine refrigerators, dual sinks and dishwashers. An adjacent formal dining room with fireplace opens to a covered brick porch; a built-in breakfast nook and fireside family room offer more relaxed gathering spaces. At the main staircase landing, a sunroom with built-in seating overlooks the gardens. The second floor includes a primary suite with fireplace, private balcony, walk-in closet and dual-shower bath, plus three bedrooms, laundry, and a bonus room with balcony. Four additional bonus spaces occupy the third floor, perfect for guests or hobbies, one with a vaulted ceiling. The finished basement offers a theater, gym, kitchenette, wine cellar and charming brick floors. Outdoors, a heated in-ground pool, covered fireside lounge and English-style greenhouse invite year-round enjoyment. Six underground garage spaces and a separate two-car garage provide exceptional parking or workshop possibilities. Riverdale School District offers small public K-12 schools, personalized instruction and an International Baccalaureate program at Riverdale High School. A distinguished Portland estate, ready for its next chapter.

Share Property

Location

11175 S RIVERWOOD RD, Portland, OR 97219

Status

For Sale
Carrie Spurlock

Carrie Spurlock

TITLE

Broker | REALTOR®

Property Amenities

Interior
Fireplace Gas
Appliances Builtin Oven, Builtin Range, Builtin Refrigerator, Butlers Pantry, Dishwasher, Disposal, Double Oven, Gas Appliances, Island, Microwave, Pantry, Plumbed For Ice Maker, Pot Filler, Quartz, Range Hood, Solid Surface Countertop, Stainless Steel Appliance, Wine Cooler
Total Bedrooms: 6
Full Bathrooms: 6
Other Interior Features Floor 3rd, Garage Door Opener, Hardwood Floors, High Ceilings, High Speed Internet, Home Theater, Laundry, Skylight, Soaking Tub, Tile Floor, Vaulted Ceiling, Wainscoting, Washer Dryer
Area & Lot
Total area 9,065 Sq.Ft.
Lot Area 1.65 Acres
Living area 9,065 Sq.Ft.
MLS® ID 751045351
Year Built 1895
High School Riverdale
Middle School Riverdale
Elementary School Riverdale
View Description Seasonal,Territorial,Trees Woods
Architecture Styles Colonial, Traditional
Type Residential
Status For Sale
Exterior
Stories 3
Air conditioning Air Conditioning Ready, Central Air
Heat type Radiant
Water Source Public Water
Garage Space 8.0
Security Features Security Gate
Sewer Public Sewer
Other Exterior Features Covered Patio, Garden, Greenhouse, In Ground Pool, Patio, Porch, Private Road, RVParking, RVBoat Storage, Second Garage, Sprinkler, Yard
Parking Carport, Covered
Lot Features Gated, Gentle Sloping, Level, Private
Roof Composition
Finance
Sales Price $4,995,000
Real Estate Tax $74,686 yearly
image

Schedule a Showing

We would love to show you our beautiful property. Please select your preferred date and time below. An agent will be in touch shortly to confirm your appointment.

Schedule a Showing

We would love to show you our beautiful property. Please select your preferred date and time below. An agent will be in touch shortly to confirm your appointment.

Thank you for your interest in 11175 S RIVERWOOD RD, Portland, OR 97219. We are reviewing your request and will be in touch shortly!

Mortgage Calculator

Estimate your monthly mortgage payment, including the principal and interest, property taxes, and HOA. Adjust the values to generate a more accurate rate.

All estimates are provided for informational purposes only. Actual amounts may vary.
$0,000 Your Payment 20 15 65
$0,000 Your Payment

Dunthorpe

start a conversation

Partnering with Spurlock & Co. means gaining a team with institutional rigor and deep community roots. We combine detailed analysis and seamless execution with a genuine commitment to your long-term success.
Follow Us On Instagram