Leave a Message

By providing your contact information to Carrie Spurlock, your personal information will be processed in accordance with Carrie Spurlock's Privacy Policy. By checking the box(es) below, you expressly consent to receive marketing or promotional real estate communication from Carrie Spurlock in the manner selected by you. For SMS text messages, message frequency varies. Message and data rates may apply. Consent is not a condition of purchase of any goods or services. You may opt out of receiving further communications from Carrie Spurlock at any time. To opt out of receiving SMS text messages, reply STOP to unsubscribe. SMS text messaging is subject to our Terms of Use.

Thank you for your message. We will be in touch with you shortly.

11255 S NORTHGATE AVE
VIEW PHOTOS
Listing Courtesy of Real Broker, Allison Williams. [email protected]
$1,737,000

11255 S NORTHGATE AVE

5 Beds 4 Baths 4,099 Sq.Ft. 0.43 Acres

Description

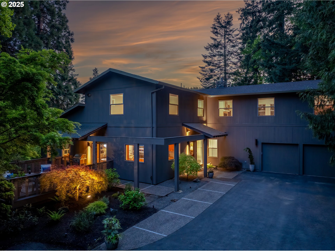
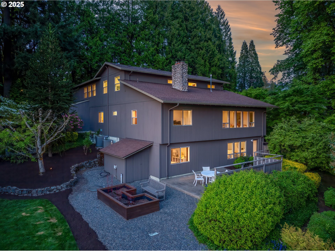
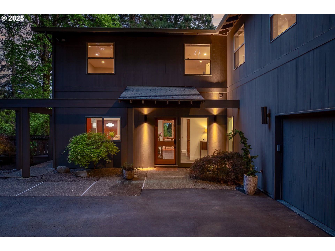
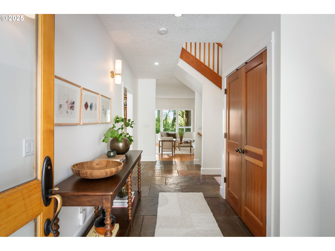
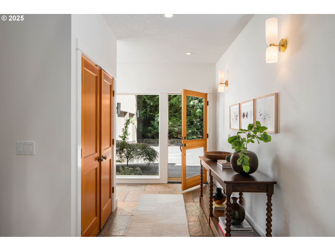
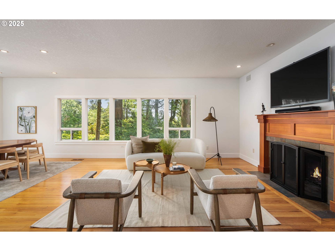
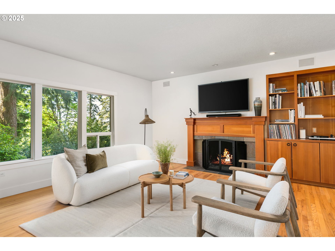
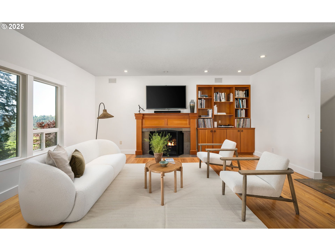
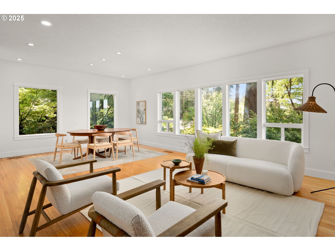
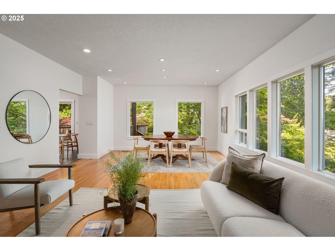
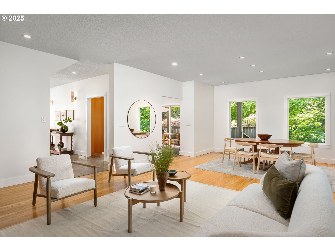
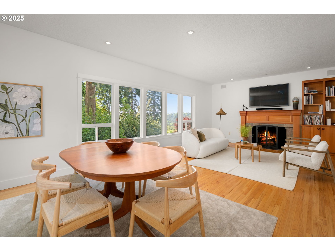
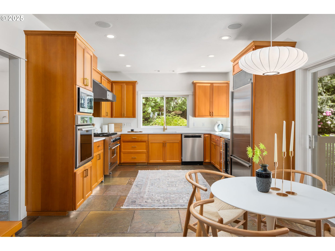
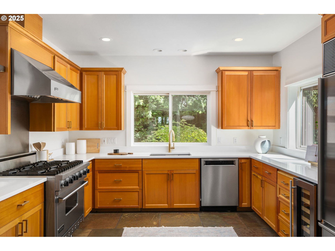
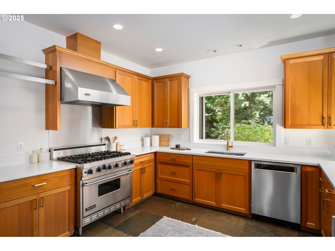
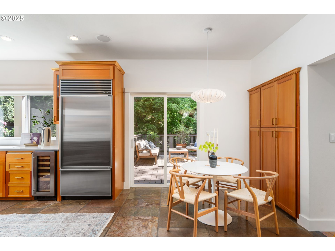
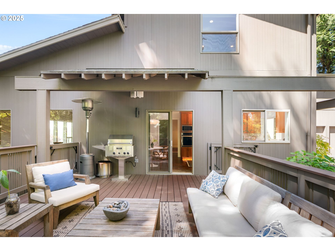
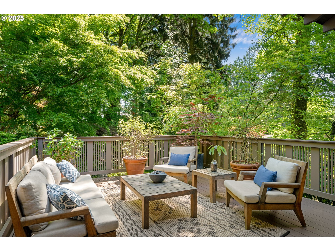
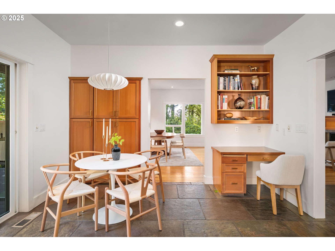
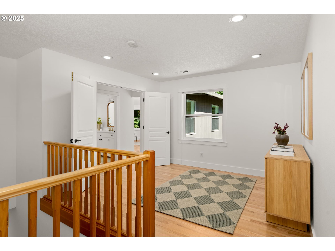
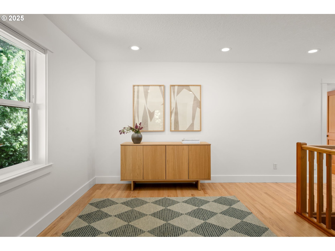
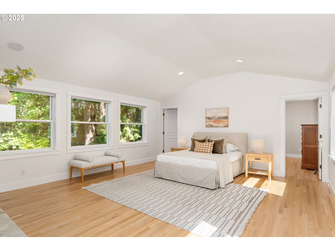
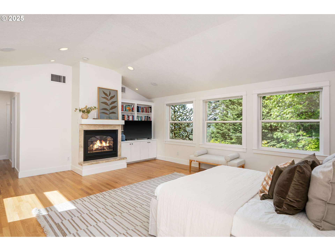
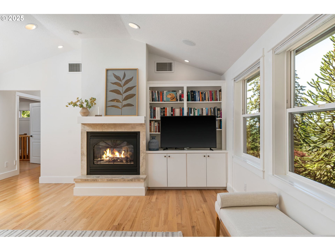
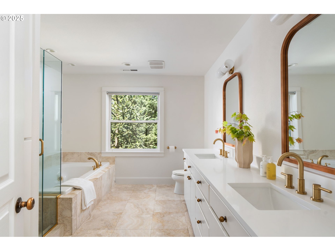
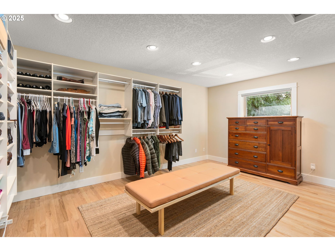
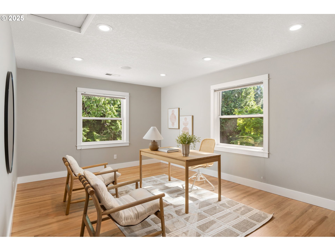
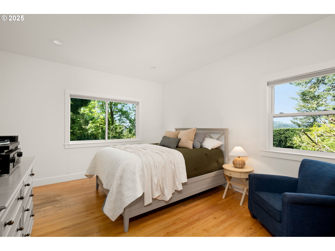
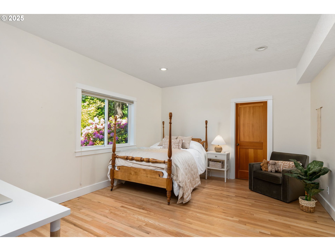
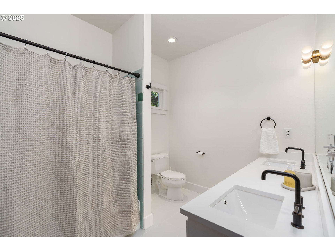
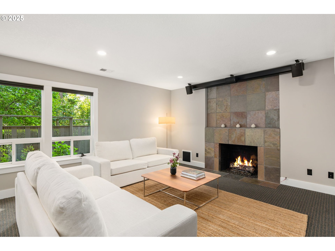
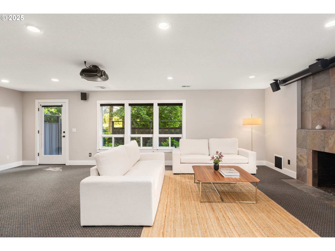
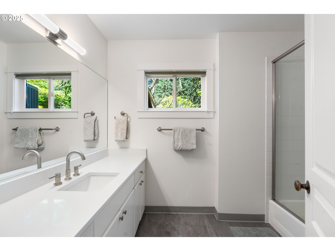
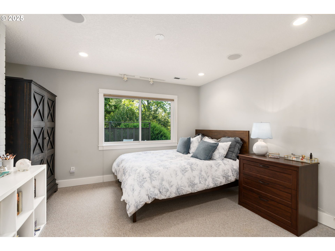
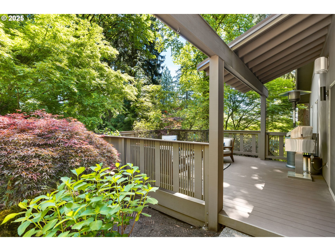
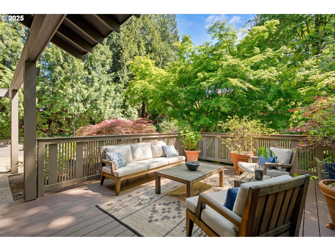
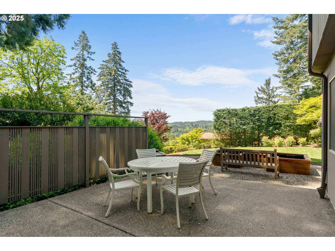
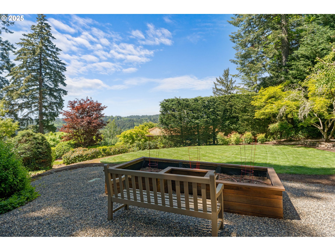
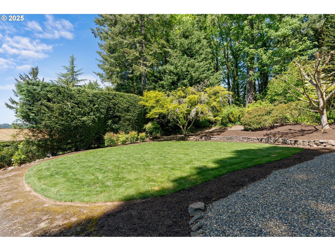
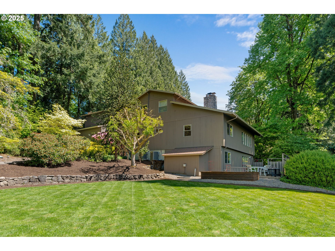
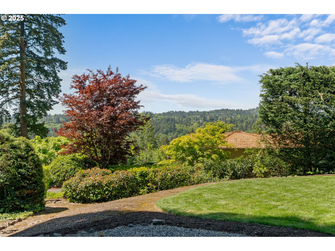
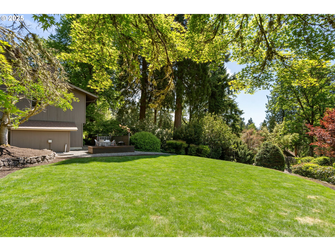
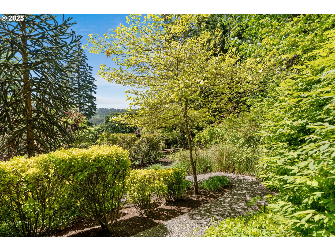
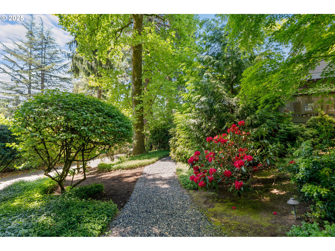
Timeless Midcentury Modern Elegance Meets Modern Comfort // Designed by renowned Pacific Northwest architect John Storrs, this completely updated 1958 masterpiece blends iconic midcentury design with today's most desirable features. Set on nearly half an acre of beautifully landscaped grounds, this 5-bedroom, 3.5-bath home offers serene privacy, sweeping sunset views, and effortless indoor-outdoor living.At the heart of the home is a gourmet kitchen outfitted with custom cabinetry, quartz countertops, and built-in appliances. It opens seamlessly to a private deck bordered by blooming rhododendrons--perfect for alfresco dining in the trees.The open-concept living and dining area features oversized picture windows, built-ins, a cozy fireplace, and treetop vistas that bring the outside in. Hardwood floors and tall ceilings extend across all three levels, enhancing the home's light and airy feel.Retreat to the expansive primary suite, complete with vaulted ceilings, a fireplace, and a generous walk-in closet. The spa-like ensuite bath features a soaking tub, separate shower, dual quartz-topped vanities, and ample built-in storage. A bonus room with laundry hookups adds flexibility for private use or dressing room potential.Downstairs, a home theater with projector system and separate entry provides ideal space for guests, a media room, or a future ADU. Upstairs, the fifth bedroom--currently used as a home office--enjoys treetop views and privacy.The lush grounds include lawns, raised garden beds, a basketball hoop, and a lower patio perfect for entertaining. Meticulously maintained and thoughtfully updated, this midcentury gem is a rare opportunity to own a piece of architectural history in a peaceful, natural setting.

Share Property

Location

11255 S NORTHGATE AVE, Portland, OR 97219

Status

Sold

Date Sold

August 8, 2025
Carrie Spurlock

Carrie Spurlock

TITLE

Broker | REALTOR®

Property Amenities

Interior
Fireplace Gas
Appliances Builtin Range, Builtin Refrigerator, Dishwasher, Disposal, Gas Appliances, Microwave, Quartz, Range Hood
Total Bedrooms: 5
Full Bathrooms: 3
Other Interior Features Central Vacuum, Garage Door Opener, Hardwood Floors, High Ceilings, High Speed Internet, Home Theater, Laundry, Luxury Vinyl Plank, Plumbed For Central Vacuum, Quartz, Slate Flooring, Soaking Tub, Sound System, Tile Floor, Vaulted Ceiling, Wallto Wall Carpet, Washer Dryer
Area & Lot
Total area 4,099 Sq.Ft.
Lot Area 0.43 Acres
Living area 4,099 Sq.Ft.
MLS® ID 179822752
Year Built 1958
High School Riverdale
Middle School Riverdale
Elementary School Riverdale
View Description Territorial,Trees Woods,Valley
Architecture Styles Mid Century Modern, NWContemporary
Type Residential
Status Sold
Exterior
Stories 3
Air conditioning Central Air
Heat type Forced Air
Water Source Public Water
Garage Space 2.0
Sewer Public Sewer
Other Exterior Features Deck, Garden, Patio, Porch, Public Road, Raised Beds, Yard
Parking Driveway
Lot Features Gentle Sloping, Private, Trees
Roof Composition
Finance
Sales Price $1,737,000
Real Estate Tax $24,732 yearly

Portland

start a conversation

Partnering with Spurlock & Co. means gaining a team with institutional rigor and deep community roots. We combine detailed analysis and seamless execution with a genuine commitment to your long-term success.