Leave a Message

By providing your contact information to Carrie Spurlock, your personal information will be processed in accordance with Carrie Spurlock's Privacy Policy. By checking the box(es) below, you expressly consent to receive marketing or promotional real estate communication from Carrie Spurlock in the manner selected by you. For SMS text messages, message frequency varies. Message and data rates may apply. Consent is not a condition of purchase of any goods or services. You may opt out of receiving further communications from Carrie Spurlock at any time. To opt out of receiving SMS text messages, reply STOP to unsubscribe. SMS text messaging is subject to our Terms of Use.

Thank you for your message. We will be in touch with you shortly.

1128 S MILITARY RD
1128 S MILITARY RD
1128 S MILITARY RD
1128 S MILITARY RD
1128 S MILITARY RD
1128 S MILITARY RD
1128 S MILITARY RD
1128 S MILITARY RD
1128 S MILITARY RD
1128 S MILITARY RD
1128 S MILITARY RD
1128 S MILITARY RD
1128 S MILITARY RD
1128 S MILITARY RD
1128 S MILITARY RD
1128 S MILITARY RD
1128 S MILITARY RD
1128 S MILITARY RD
1128 S MILITARY RD
1128 S MILITARY RD
1128 S MILITARY RD
1128 S MILITARY RD
1128 S MILITARY RD
1128 S MILITARY RD
1128 S MILITARY RD
1128 S MILITARY RD
1128 S MILITARY RD
1128 S MILITARY RD
1128 S MILITARY RD
1128 S MILITARY RD
1128 S MILITARY RD
1128 S MILITARY RD
1128 S MILITARY RD
1128 S MILITARY RD
1128 S MILITARY RD
1128 S MILITARY RD
1128 S MILITARY RD
1128 S MILITARY RD
1128 S MILITARY RD
1128 S MILITARY RD
1128 S MILITARY RD
1128 S MILITARY RD
1128 S MILITARY RD
1128 S MILITARY RD
1128 S MILITARY RD
1128 S MILITARY RD
1128 S MILITARY RD
1128 S MILITARY RD
VIEW PHOTOS
Listing Courtesy of Windermere Realty Trust, Allison Williams. [email protected]
$5,380,000

1128 S MILITARY RD

5 Beds 7 Baths 9,848 Sq.Ft. 1.05 Acres

Description


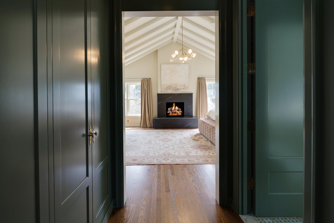
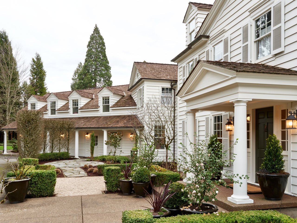


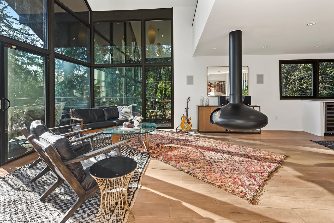
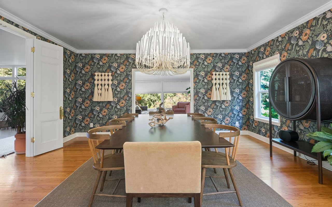
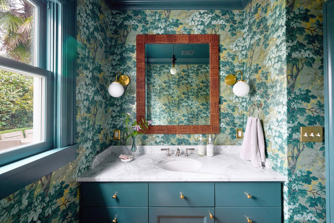
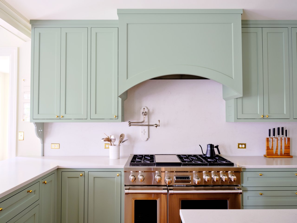
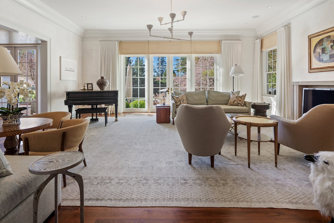
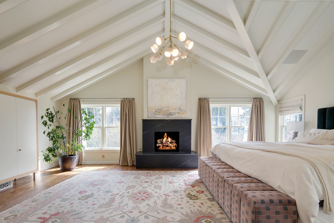
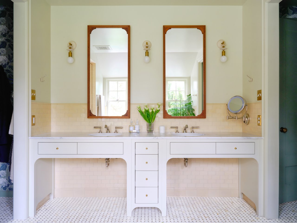
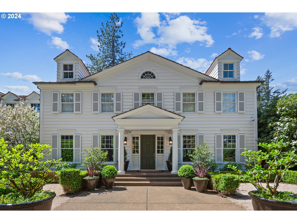
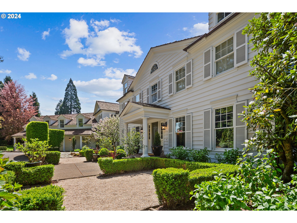
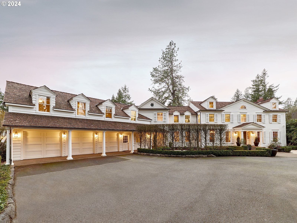
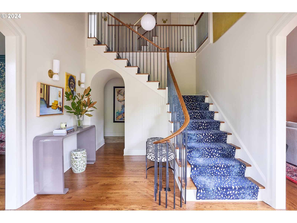
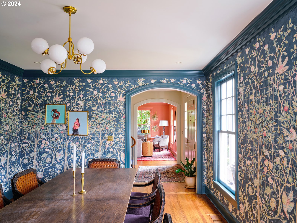
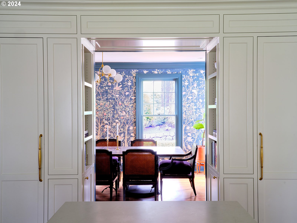
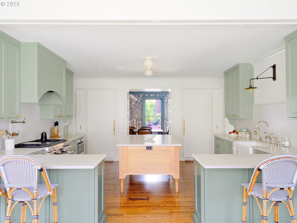
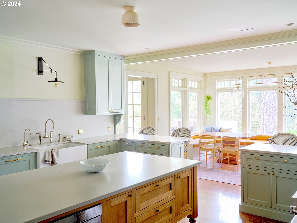
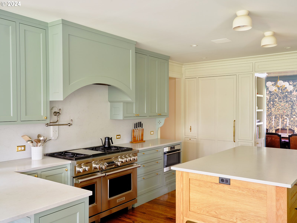
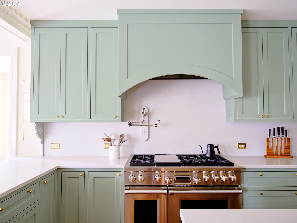
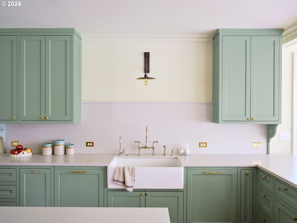
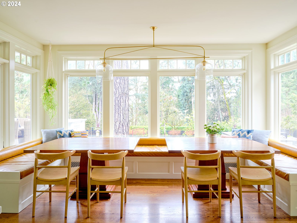
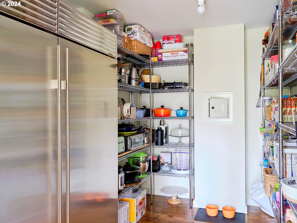
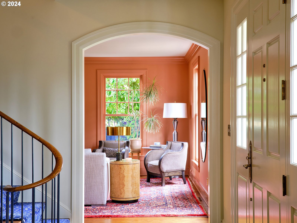
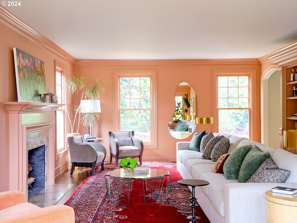
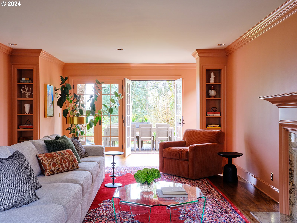
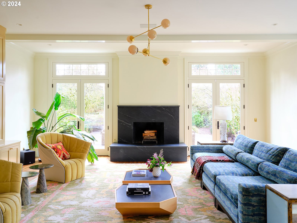
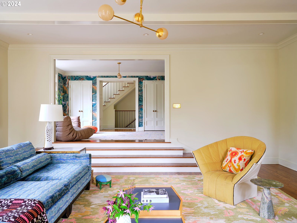
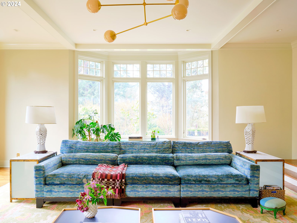
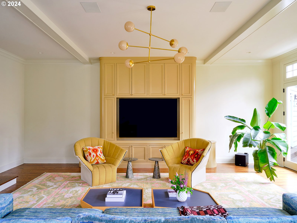
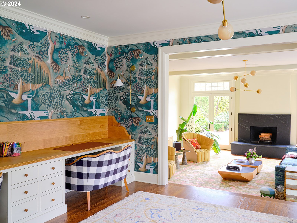
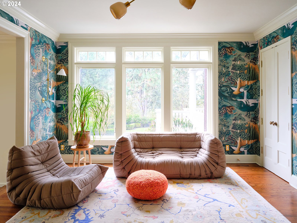
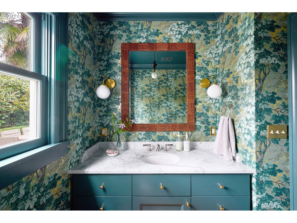
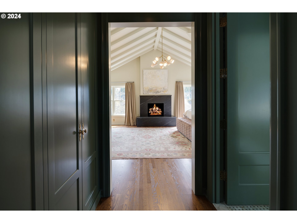
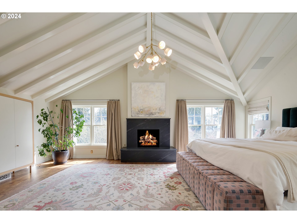
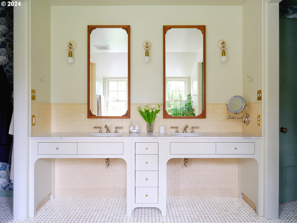
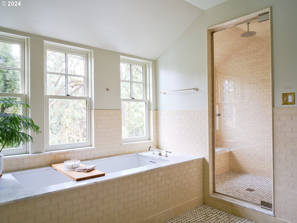
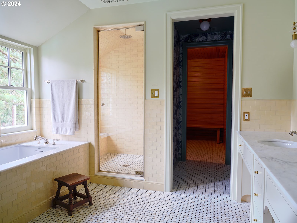
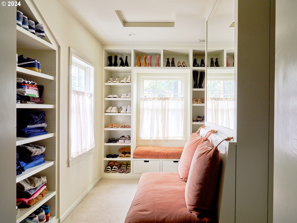
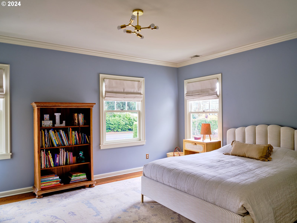
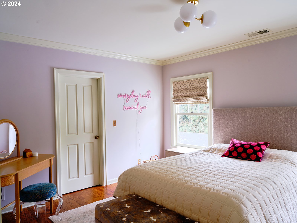
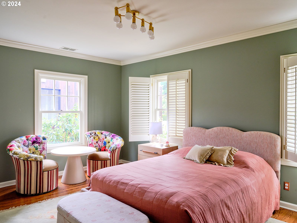
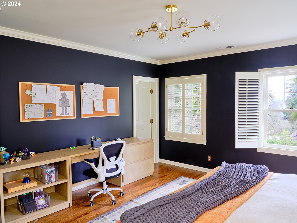
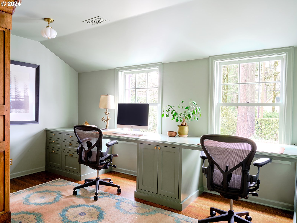
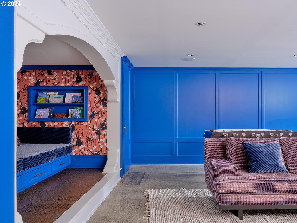
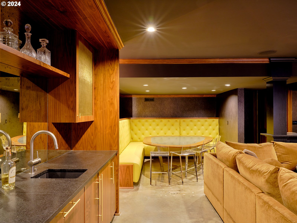
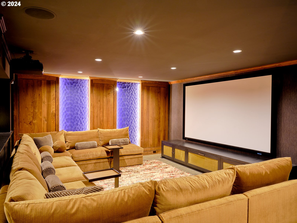
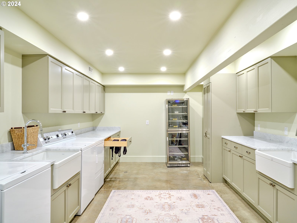
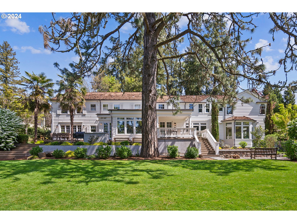
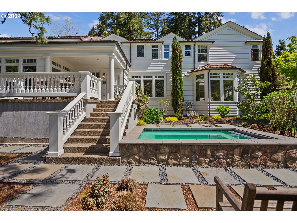
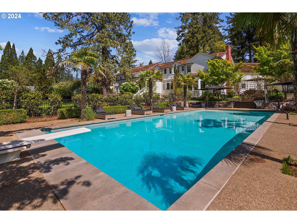
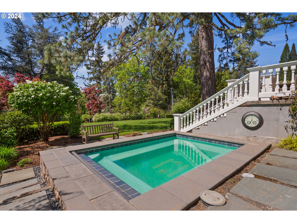
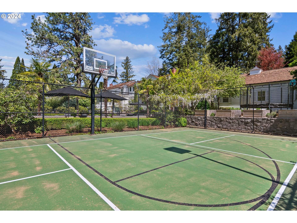
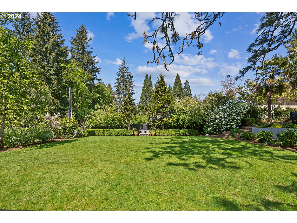
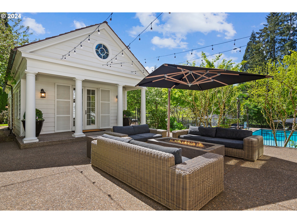
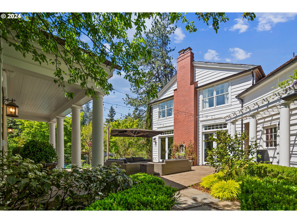
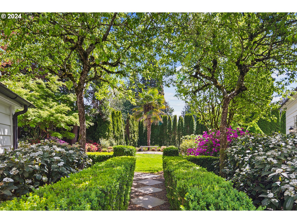
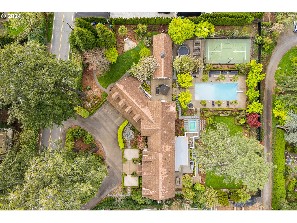
Tucked away behind a lush rhododendron hedge on a prestigious street in Portland's Dunthorpe neighborhood sits a colonial estate that gracefully blends the impressiveness of an expansive traditional home set on resort-quality grounds with the youthful energy and tasteful whimsy of a contemporary family retreat. Internationally recognized interior designer Jessica Helgerson led an extensive remodel of this home, crafting visually stunning spaces designed to encourage gathering with family and friends. Soaring ceilings and abundant natural light set the stage for entertaining in every room. The main level features a gourmet kitchen with three Sub-zero refrigerators and a Sub-zero freezer, gas Wolf range with double ovens, dual Miele dishwashers and a Wolf steam oven. The kitchen's built-in dining nook, oversized living and family rooms all provide easy access to the magnificent grounds with multiple sets of French doors exiting to one of the city's most luxurious backyards. Enjoy summers in the pool and hot tub, host friends for a pickleball tournament, relax around the gas fire pit or sit at the outdoor dining table while overlooking the expansive, verdant lawn.The private quarters on the second floor of this 5-bedroom estate with a separate guest wing are no less impressive. The focal point of the primary suite is an oversized gas fireplace flanked by windows overlooking the gardens, and the relaxing en suite bathroom offers a soaking tub, steam shower and infrared sauna. Each of the four additional bedrooms is en suite, displaying carefully curated designer lighting and a selection of the finest marble flooring and tiles. On the lower level, you will find a speakeasy with a full-sized home theater, bespoke card table, and wet bar; an adjacent game room with reading nook outfitted with lacquered wood paneling and hand-painted De Gournay wallpaper; and a laundry suite befitting the scale of the estate. See attached list for more incredible features.

Share Property

Location

1128 S MILITARY RD, Portland, OR 97219

Status

Sold

Date Sold

September 30, 2024
Carrie Spurlock

Carrie Spurlock

TITLE

Broker | REALTOR®

Property Amenities

Interior
Fireplace Gas, Wood Burning
Appliances Builtin Range, Builtin Refrigerator, Convection Oven, Dishwasher, Free Standing Refrigerator, Gas Appliances, Island, Microwave, Pantry, Pot Filler, Quartz, Range Hood, Stainless Steel Appliance, Water Purifier
Total Bedrooms: 5
Full Bathrooms: 5
Other Interior Features Central Vacuum, Concrete Floor, Garage Door Opener, Hardwood Floors, Heated Tile Floor, High Ceilings, Home Theater, Laundry, Marble, Plumbed For Central Vacuum, Quartz, Separate Living Quarters Apartment Aux Living Unit, Soaking Tub, Sound System, Vaulted Ceiling, Water Purifier
Area & Lot
Total area 9,848 Sq.Ft.
Lot Area 1.05 Acres
Living area 9,848 Sq.Ft.
MLS® ID 24162998
Year Built 1943
High School Riverdale
Middle School Riverdale
Elementary School Riverdale
View Description Territorial,Trees Woods
Architecture Styles Colonial, Traditional
Type Residential
Status Sold
Exterior
Stories 3
Air conditioning Central Air
Heat type Forced Air
Disability Features Caregiver Quarters, Garageon Main, Parking
Water Source Public Water
Garage Space 3.0
Sewer Public Sewer
Other Exterior Features Athletic Court, Builtin Hot Tub, Garden, In Ground Pool, Outbuilding, Patio, Porch, Sprinkler, Tool Shed, Yard
Parking Driveway, Off Street
Lot Features Level, Private, Trees
Roof Shake
Finance
Sales Price $5,380,000
Real Estate Tax $60,569 yearly

Portland

start a conversation

Partnering with Spurlock & Co. means gaining a team with institutional rigor and deep community roots. We combine detailed analysis and seamless execution with a genuine commitment to your long-term success.