Leave a Message

By providing your contact information to Carrie Spurlock, your personal information will be processed in accordance with Carrie Spurlock's Privacy Policy. By checking the box(es) below, you expressly consent to receive marketing or promotional real estate communication from Carrie Spurlock in the manner selected by you. For SMS text messages, message frequency varies. Message and data rates may apply. Consent is not a condition of purchase of any goods or services. You may opt out of receiving further communications from Carrie Spurlock at any time. To opt out of receiving SMS text messages, reply STOP to unsubscribe. SMS text messaging is subject to our Terms of Use.

Thank you for your message. We will be in touch with you shortly.

11385 S BREYMAN AVE
11385 S BREYMAN AVE
11385 S BREYMAN AVE
11385 S BREYMAN AVE
11385 S BREYMAN AVE
11385 S BREYMAN AVE
11385 S BREYMAN AVE
11385 S BREYMAN AVE
11385 S BREYMAN AVE
11385 S BREYMAN AVE
11385 S BREYMAN AVE
11385 S BREYMAN AVE
11385 S BREYMAN AVE
11385 S BREYMAN AVE
11385 S BREYMAN AVE
11385 S BREYMAN AVE
11385 S BREYMAN AVE
11385 S BREYMAN AVE
11385 S BREYMAN AVE
11385 S BREYMAN AVE
11385 S BREYMAN AVE
11385 S BREYMAN AVE
11385 S BREYMAN AVE
11385 S BREYMAN AVE
11385 S BREYMAN AVE
11385 S BREYMAN AVE
11385 S BREYMAN AVE
11385 S BREYMAN AVE
11385 S BREYMAN AVE
11385 S BREYMAN AVE
11385 S BREYMAN AVE
11385 S BREYMAN AVE
11385 S BREYMAN AVE
11385 S BREYMAN AVE
11385 S BREYMAN AVE
11385 S BREYMAN AVE
11385 S BREYMAN AVE
11385 S BREYMAN AVE
11385 S BREYMAN AVE
11385 S BREYMAN AVE
11385 S BREYMAN AVE
11385 S BREYMAN AVE
11385 S BREYMAN AVE
11385 S BREYMAN AVE
VIEW PHOTOS
Listing Courtesy of Windermere Realty Trust, Allison Williams. [email protected]
$1,800,000

11385 S BREYMAN AVE

6 Beds 5 Baths 5,771 Sq.Ft. 0.83 Acres

Description

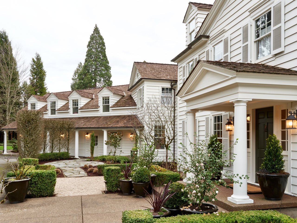


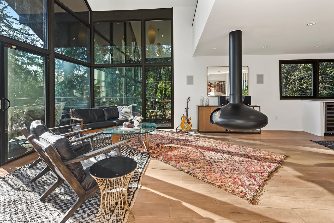
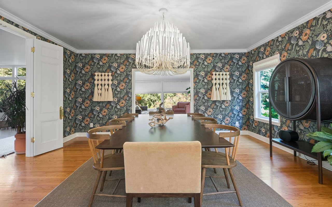
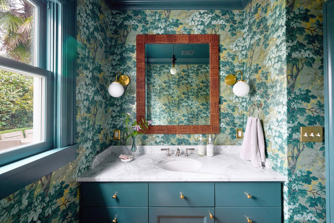
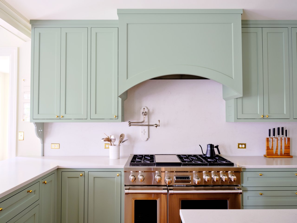
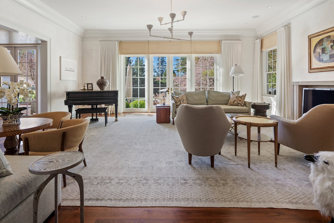
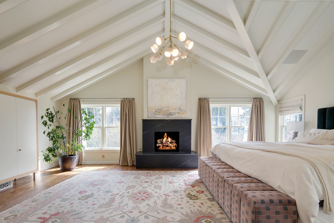
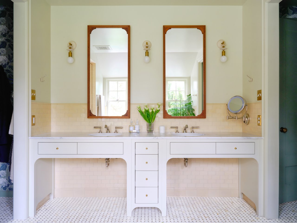
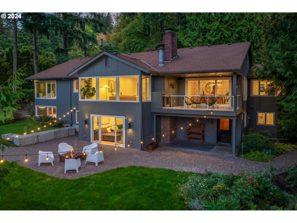
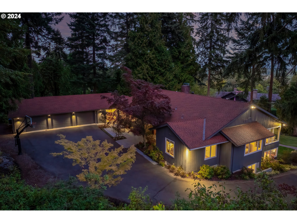
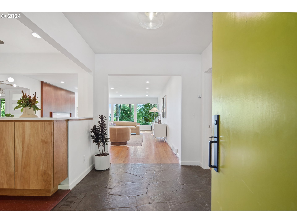
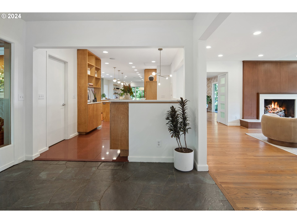
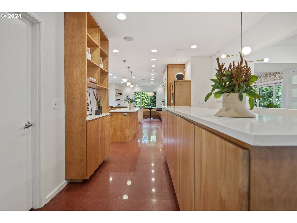
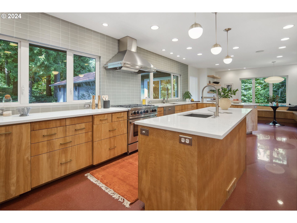
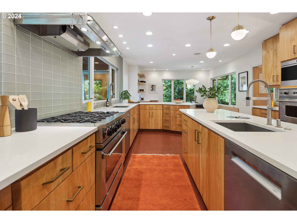
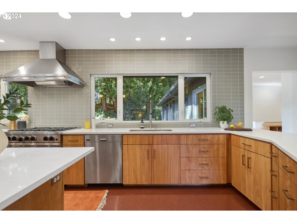
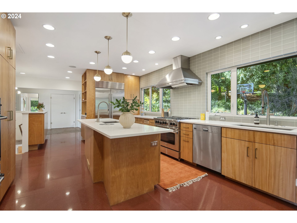
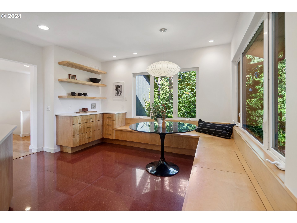
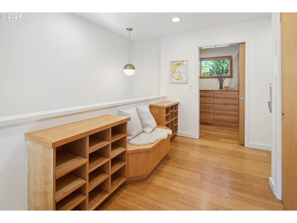
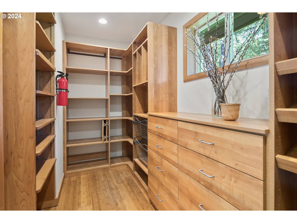
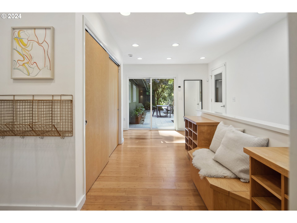
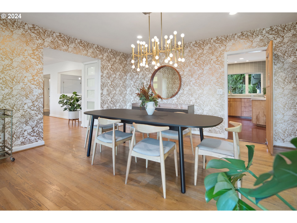
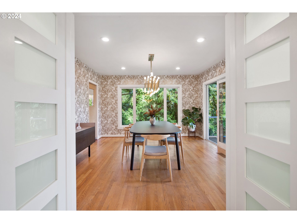
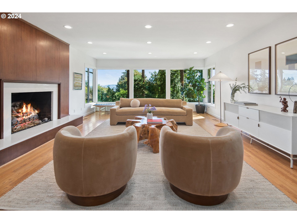
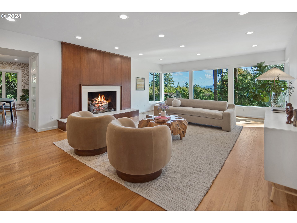
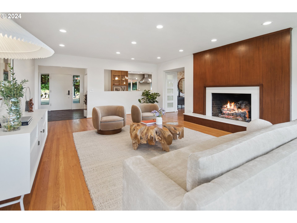
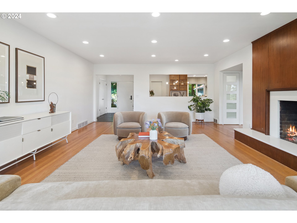
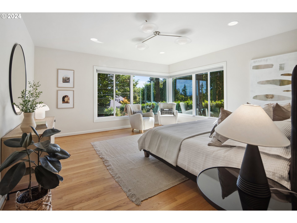
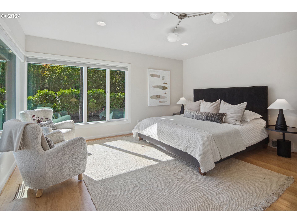
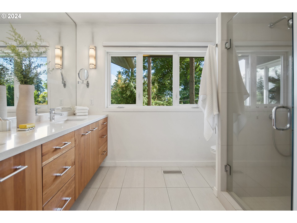
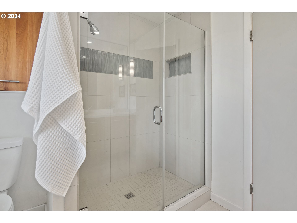
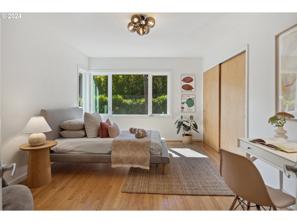
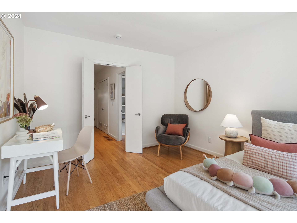
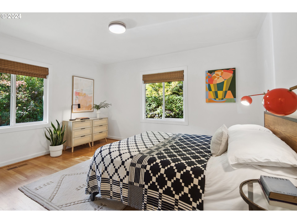
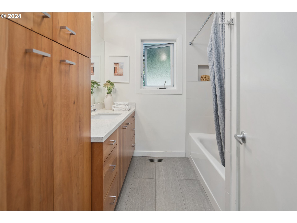
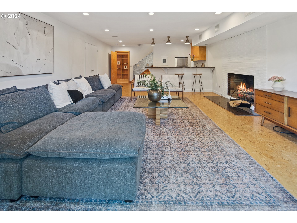
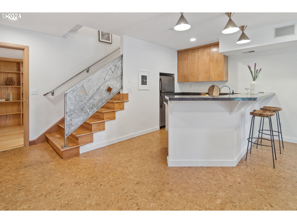
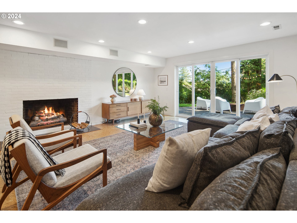
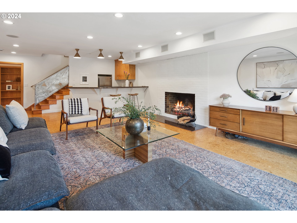
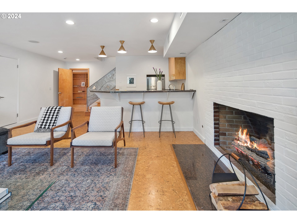
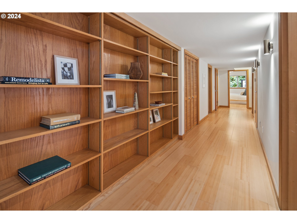
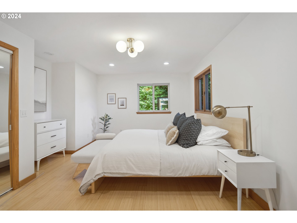
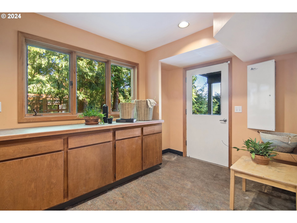
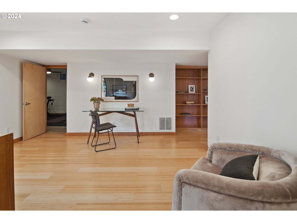
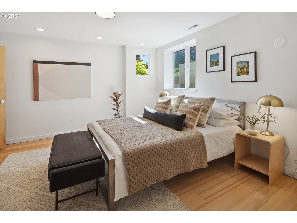
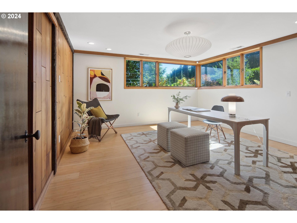
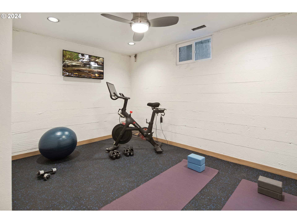
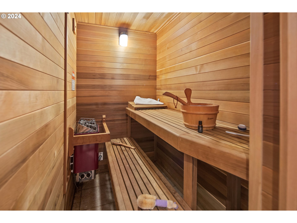
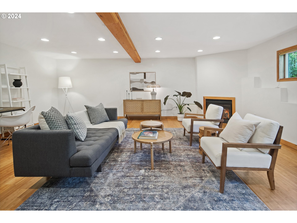
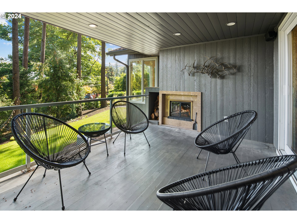
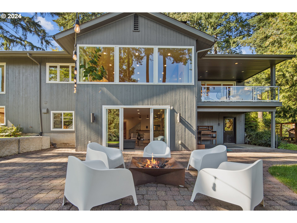
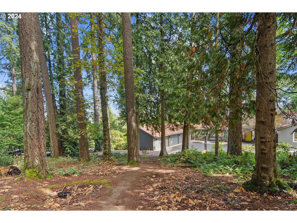
Welcome to a mid-century Dunthorpe gem designed by renowned Portland architect Roscoe Hemenway. This 1958 daylight basement ranch is situated on nearly an acre with oversized picture windows and stunning valley views, and has undergone a complete renovation that perfectly complements its sleek design. Main floor living spaces were revitalized by esteemed Portland Interior Design Firm Bright Designlab, incorporating unique design details and fixtures from Cedar and Moss, Rejuvenation, Schoolhouse Electric, Jonathan Adler, Herman Miller, and more. The kitchen is a culinary enthusiast's delight, boasting maple hardwood cabinets, pristine white quartz countertops, a nearly new Sub-Zero fridge, a Blue-Star six-burner range, a new Bosch dishwasher, a second Miele dishwasher, Viking wall oven, warming drawer, and a charming breakfast nook with built-in bench seating and floating shelves. Additionally, there is an extensive walk-in pantry for organizing kitchen essentials. Just off the kitchen, the dining room looks onto a cozy covered outdoor space with a wood-burning fireplace and stunning views of trees, hills, and valleys just beyond the Willamette. The family room's centerpiece is the magnificent gas fireplace with mahogany and quartz surround. The light, bright primary suite with a walk-in closet and remodeled bathroom, two additional bedrooms, laundry closet, and 1.5 additional bathrooms round out the main level living. The lower level of the home boasts three generously sized bedrooms, ideal for home offices or multi-generational living, two additional remodeled full bathrooms, wine cellar, gym with Finlandia sauna, a media room, additional laundry room and ample storage. Don't miss the expansive bonus space with a fireplace under the three-car garage or the built-in storage garage. The lush garden features raised beds, expansive lawn, walk-out trampoline, basketball zone, perennial beds, chicken coop & tranquil tree canopy. Walk to Riverdale Grade School.

Share Property

Location

11385 S BREYMAN AVE, Portland, OR 97219

Status

Sold

Date Sold

November 8, 2024
Carrie Spurlock

Carrie Spurlock

TITLE

Broker | REALTOR®

Property Amenities

Interior
Fireplace Gas, Insert, Wood Burning
Appliances Appliance Garage, Builtin Oven, Builtin Range, Builtin Refrigerator, Convection Oven, Dishwasher, Disposal, Double Oven, Gas Appliances, Island, Pantry, Plumbed For Ice Maker, Quartz, Range Hood, Solid Surface Countertop, Stainless Steel Appliance, Tile
Total Bedrooms: 6
Full Bathrooms: 4
Other Interior Features Bamboo Floor, Ceiling Fan, Engineered Bamboo, Garage Door Opener, Granite, Hardwood Floors, High Speed Internet, Laundry, Quartz, Slate Flooring, Sound System, Tile Floor, Washer Dryer, Wood Floors
Area & Lot
Total area 5,771 Sq.Ft.
Lot Area 0.83 Acres
Living area 5,771 Sq.Ft.
MLS® ID 24251590
Year Built 1957
High School Riverdale
Middle School Riverdale
Elementary School Riverdale
View Description Mountain,Territorial,Valley
Architecture Styles Daylight Ranch, Mid Century Modern
Type Residential
Status Sold
Exterior
Stories 2
Air conditioning Central Air
Heat type Forced Air
Disability Features Caregiver Quarters, Garageon Main, Main Floor Bedroom Bath, Parking, Utility Room On Main
Water Source Public Water
Garage Space 3.0
Security Features Security System, Security System Owned
Sewer Public Sewer
Other Exterior Features Basketball Court, Covered Deck, Covered Patio, Deck, Garden, Guest Quarters, Outdoor Fireplace, Patio, Porch, Poultry Coop, Raised Beds, RVParking, RVBoat Storage, Sauna, Security Lights, Sprinkler, Tool Shed, Workshop, Yard
Parking EVReady, RVAccess Parking
Lot Features Gentle Sloping, Private, Terraced, Trees
Roof Composition
Finance
Sales Price $1,800,000
Real Estate Tax $25,457 yearly

Portland

start a conversation

Partnering with Spurlock & Co. means gaining a team with institutional rigor and deep community roots. We combine detailed analysis and seamless execution with a genuine commitment to your long-term success.