Leave a Message

By providing your contact information to Carrie Spurlock, your personal information will be processed in accordance with Carrie Spurlock's Privacy Policy. By checking the box(es) below, you expressly consent to receive marketing or promotional real estate communication from Carrie Spurlock in the manner selected by you. For SMS text messages, message frequency varies. Message and data rates may apply. Consent is not a condition of purchase of any goods or services. You may opt out of receiving further communications from Carrie Spurlock at any time. To opt out of receiving SMS text messages, reply STOP to unsubscribe. SMS text messaging is subject to our Terms of Use.

Thank you for your message. We will be in touch with you shortly.

11422 S BREYMAN AVE
11422 S BREYMAN AVE
11422 S BREYMAN AVE
11422 S BREYMAN AVE
11422 S BREYMAN AVE
11422 S BREYMAN AVE
11422 S BREYMAN AVE
11422 S BREYMAN AVE
11422 S BREYMAN AVE
11422 S BREYMAN AVE
11422 S BREYMAN AVE
11422 S BREYMAN AVE
11422 S BREYMAN AVE
11422 S BREYMAN AVE
11422 S BREYMAN AVE
11422 S BREYMAN AVE
11422 S BREYMAN AVE
11422 S BREYMAN AVE
11422 S BREYMAN AVE
11422 S BREYMAN AVE
11422 S BREYMAN AVE
11422 S BREYMAN AVE
11422 S BREYMAN AVE
11422 S BREYMAN AVE
11422 S BREYMAN AVE
11422 S BREYMAN AVE
11422 S BREYMAN AVE
11422 S BREYMAN AVE
11422 S BREYMAN AVE
11422 S BREYMAN AVE
11422 S BREYMAN AVE
11422 S BREYMAN AVE
11422 S BREYMAN AVE
11422 S BREYMAN AVE
11422 S BREYMAN AVE
11422 S BREYMAN AVE
11422 S BREYMAN AVE
11422 S BREYMAN AVE
11422 S BREYMAN AVE
11422 S BREYMAN AVE
11422 S BREYMAN AVE
VIEW PHOTOS
Listing Courtesy of Real Broker, Allison Williams. [email protected]
$1,862,000

11422 S BREYMAN AVE

5 Beds 4 Baths 4,677 Sq.Ft. 0.36 Acres

Description

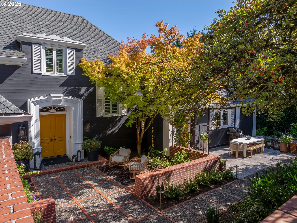
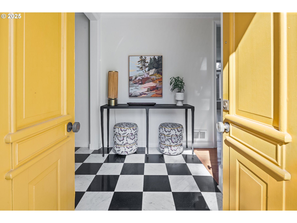
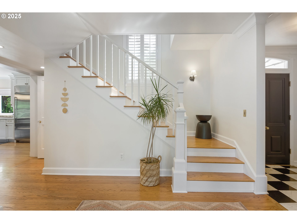
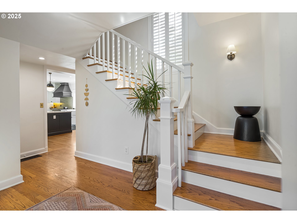
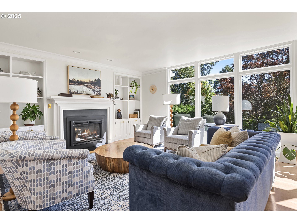
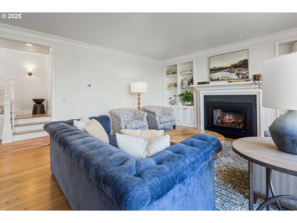
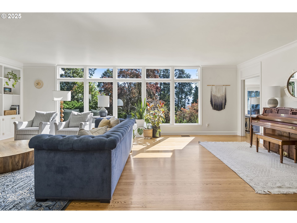
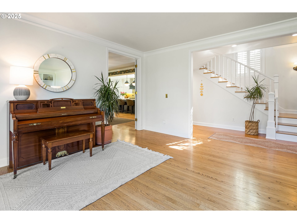
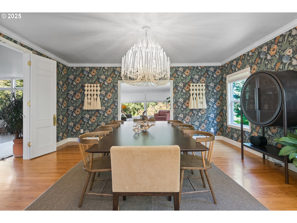
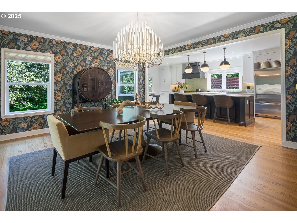
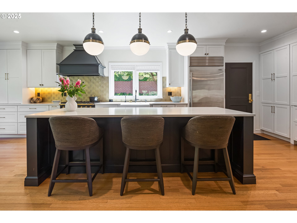
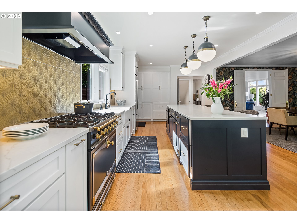
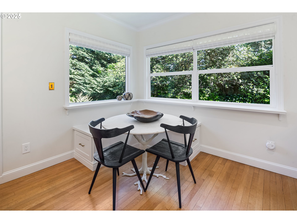
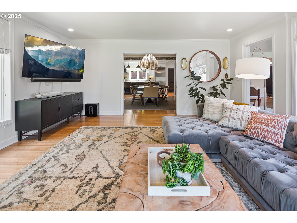
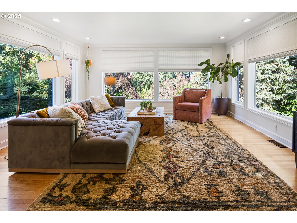
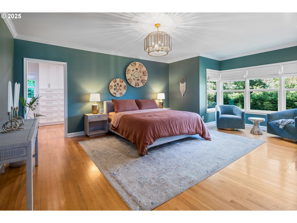
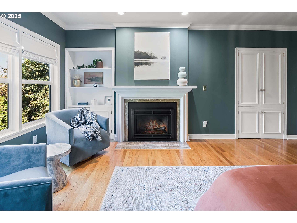
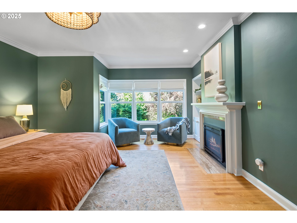
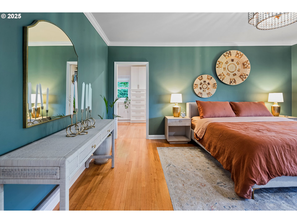
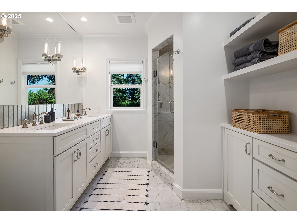
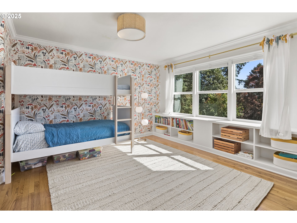
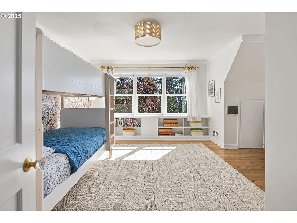
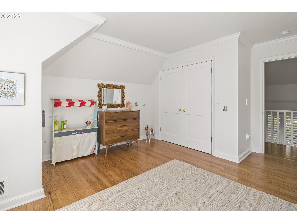
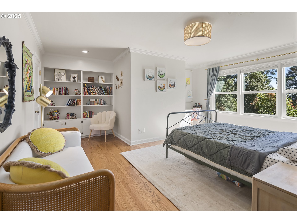
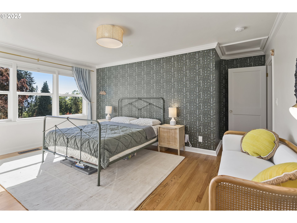
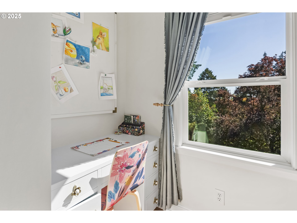
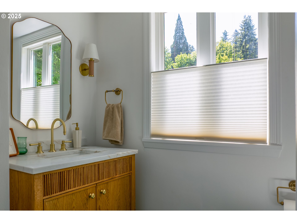
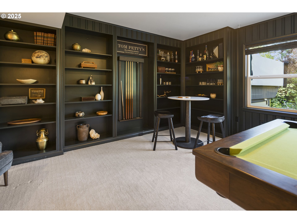
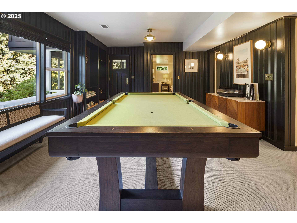
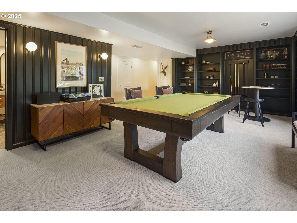
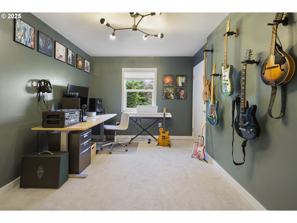
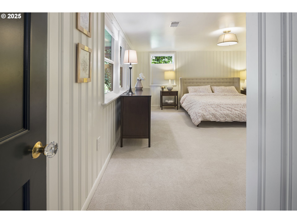
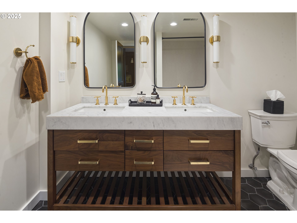
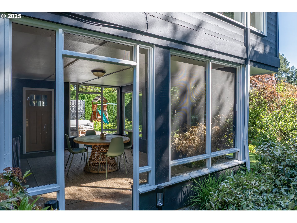
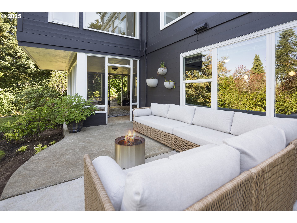
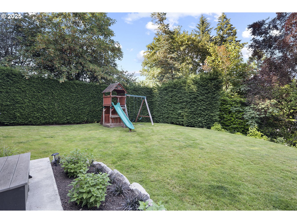
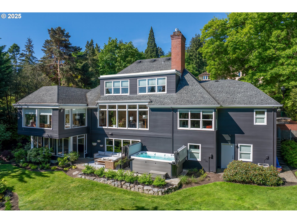
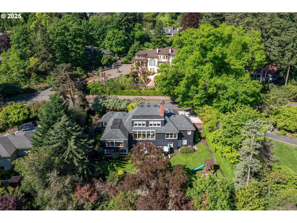

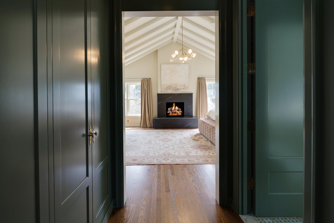
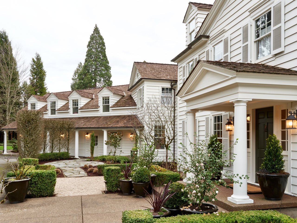


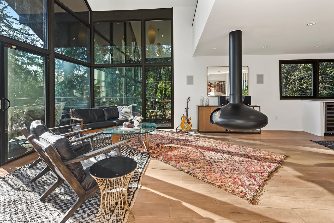
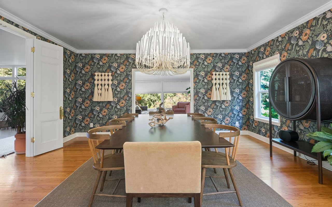
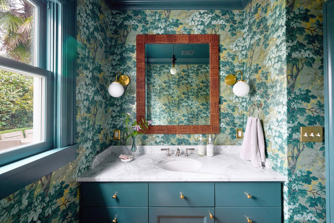
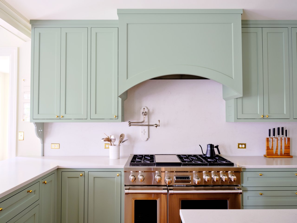
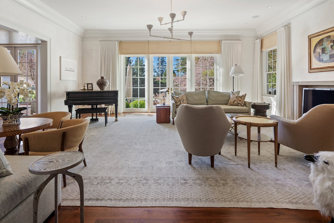
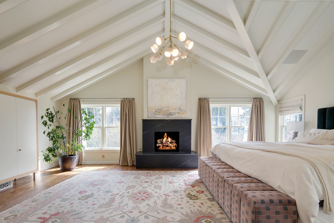
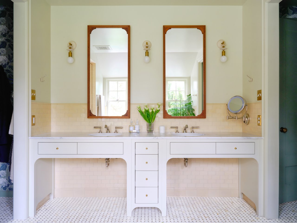
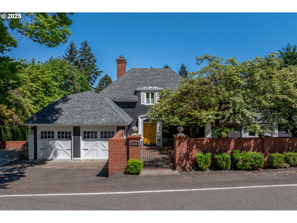
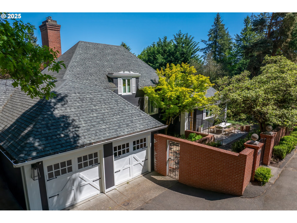
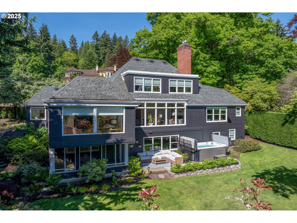
Open House Sunday, 1pm-3pm! Offer deadline 5/19, 12pm. This boldly designed home blends timeless architecture with modern flair in one of the area's most desirable neighborhoods. Behind the private front courtyard, interiors shine with oversized windows, oak floors, designer wallpaper, sculptural lighting, and brass push-button switches. The show-stopping kitchen features a La Cornue gas range, Sub-Zero fridge, metal tile backsplash, large island, and built-in breakfast nook--flowing into a vibrant, light-filled dining room perfect for entertaining.The main-floor primary suite is a serene retreat with garden views, private seating area, custom walk-in closet, and gas fireplace. A second fireplace anchors the elegant living room, creating warmth and charm throughout. Upstairs, two spacious bedrooms and a fully remodeled bathroom feel fresh and modern, with curated finishes and abundant natural light.The daylight basement is an entertainer's dream, featuring custom paneling, oversized windows, a sleek remodeled bath, and a wide-open layout ideal for parties, game nights, or creative work. Two additional bedrooms offer flexible use as guest suites or home offices. A covered patio connects seamlessly to the private backyard, while a stylish laundry room and built-ins add everyday function.Extensive upgrades include new lighting, fresh interior and exterior paint, EV charger, and a new water heater. Outdoors, enjoy a newly landscaped yard with play structure, raised garden beds, and a redesigned patio and courtyard--framed by mature trees for year-round privacy. Located in the top-rated Riverdale School District--renowned for small class sizes and academic excellence--this home is a short walk to the K-8 Riverdale Grade School with its playground and track. Enjoy a prime location just minutes from Lake Oswego, Johns Landing, OHSU, and downtown Portland. A rare blend of statement style and everyday luxury.
Share Property

Location

11422 S BREYMAN AVE, Portland, OR 97219

Status

Sold

Date Sold

June 12, 2025
Carrie Spurlock

Carrie Spurlock

TITLE

Broker | REALTOR®

Property Amenities

Interior
Fireplace Gas
Appliances Builtin Oven, Builtin Range, Builtin Refrigerator, Dishwasher, Gas Appliances, Island
Total Bedrooms: 5
Full Bathrooms: 3
Other Interior Features Floor 3rd, Hardwood Floors, High Ceilings, Laundry, Sprinkler, Washer Dryer
Area & Lot
Total area 4,677 Sq.Ft.
Lot Area 0.36 Acres
Living area 4,677 Sq.Ft.
MLS® ID 684666557
Year Built 1962
High School Riverdale
Middle School Riverdale
Elementary School Riverdale
View Description Territorial,Trees Woods
Architecture Styles Traditional
Type Residential
Status Sold
Exterior
Stories 3
Air conditioning Central Air
Heat type Forced Air
Water Source Public Water
Garage Space 2.0
Security Features Security Gate
Sewer Public Sewer
Other Exterior Features Covered Patio, Free Standing Hot Tub, Garden, Porch, Sprinkler, Yard
Parking Driveway, Off Street
Lot Features Level
Roof Composition
Finance
Sales Price $1,862,000
Real Estate Tax $23,088 yearly

Portland

start a conversation

Partnering with Spurlock & Co. means gaining a team with institutional rigor and deep community roots. We combine detailed analysis and seamless execution with a genuine commitment to your long-term success.