Leave a Message

By providing your contact information to Carrie Spurlock, your personal information will be processed in accordance with Carrie Spurlock's Privacy Policy. By checking the box(es) below, you expressly consent to receive marketing or promotional real estate communication from Carrie Spurlock in the manner selected by you. For SMS text messages, message frequency varies. Message and data rates may apply. Consent is not a condition of purchase of any goods or services. You may opt out of receiving further communications from Carrie Spurlock at any time. To opt out of receiving SMS text messages, reply STOP to unsubscribe. SMS text messaging is subject to our Terms of Use.

Thank you for your message. We will be in touch with you shortly.

11433 S NORTHGATE AVE
VIEW PHOTOS
Listing Courtesy of Real Broker, Allison Williams. [email protected]
$1,520,000

11433 S NORTHGATE AVE

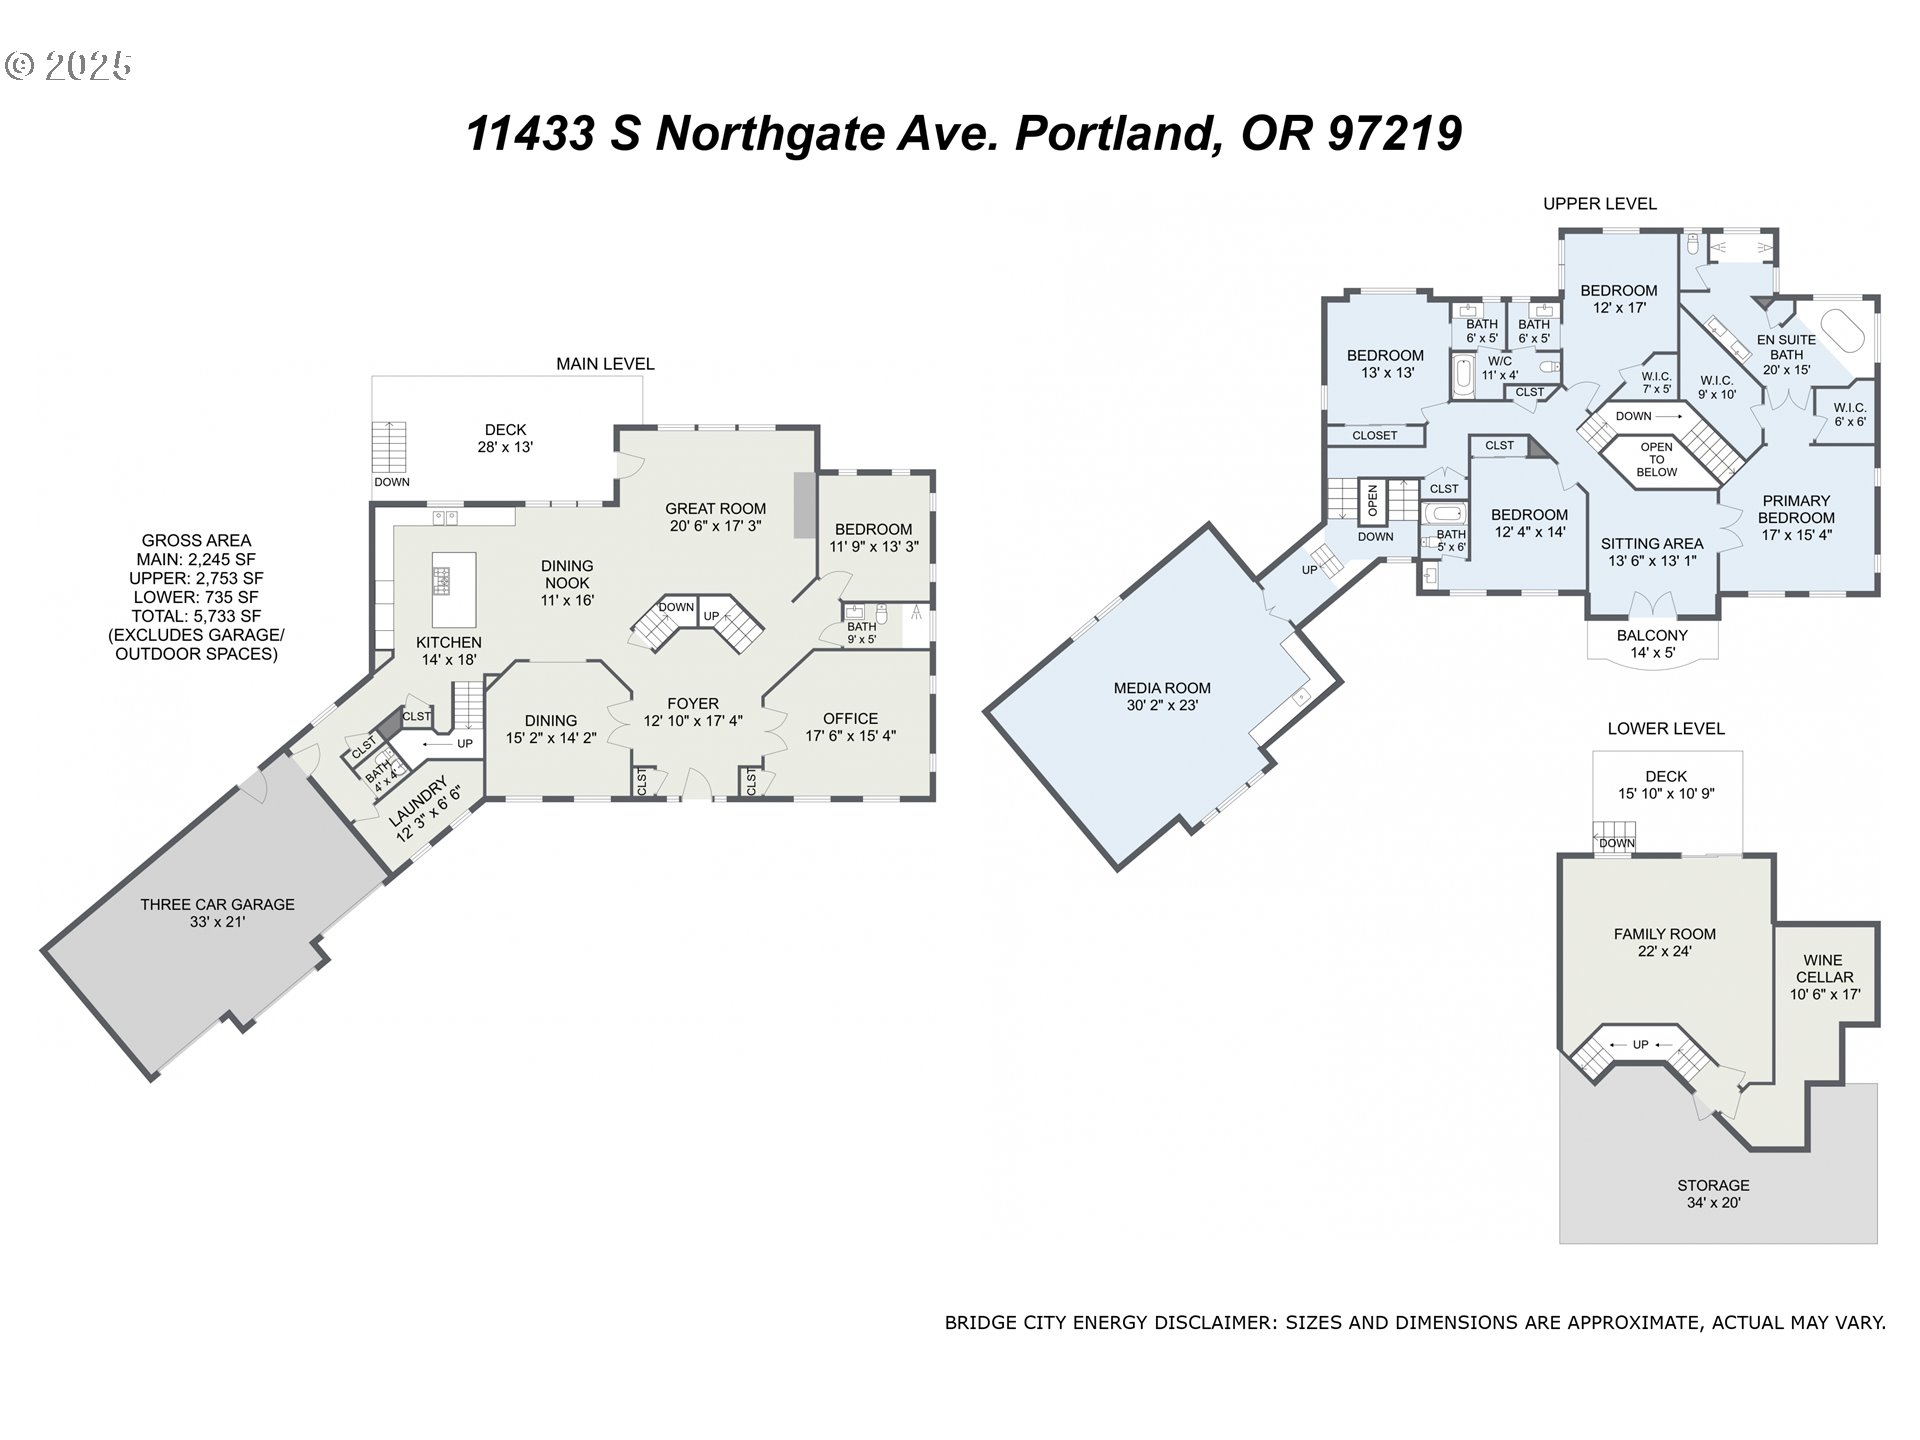
5 Beds 5 Baths 5,733 Sq.Ft. 0.69 Acres

Description

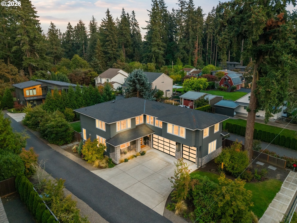
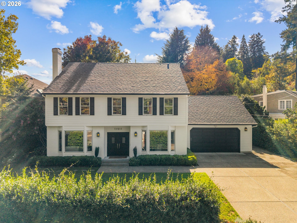

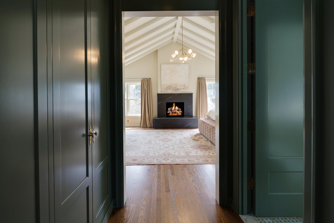
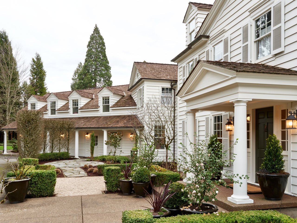


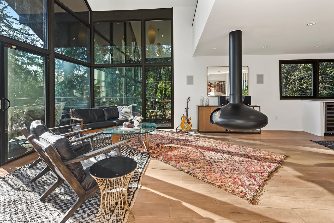
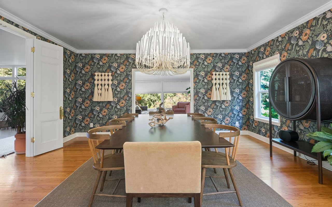
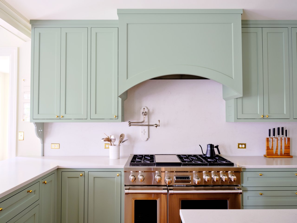
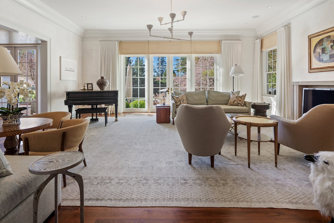
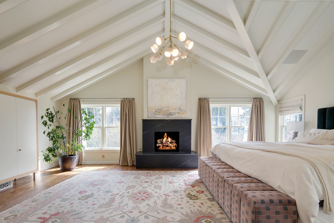
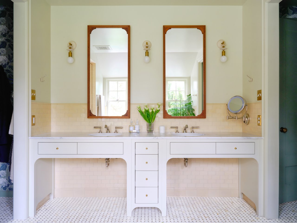
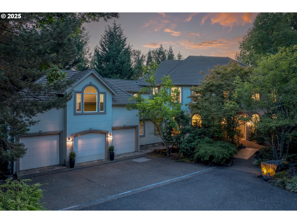
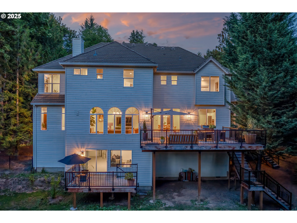
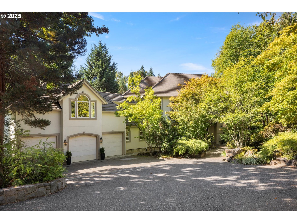
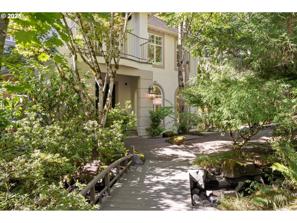
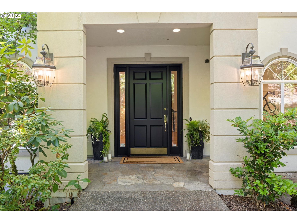
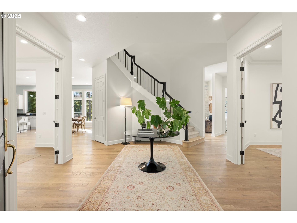
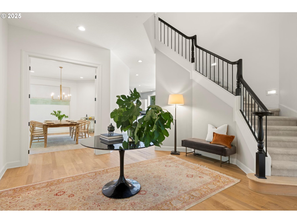
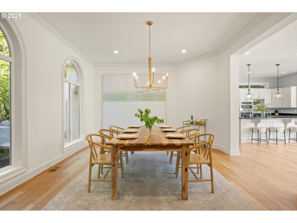
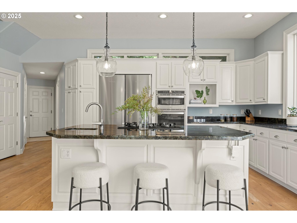
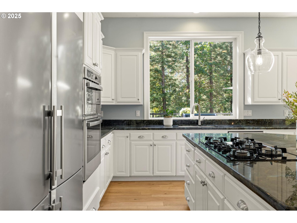
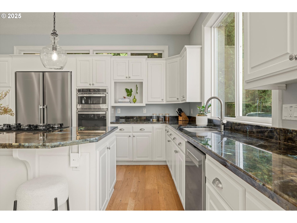
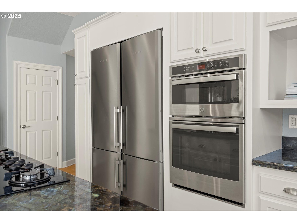
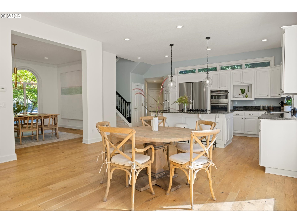
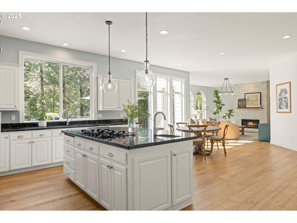
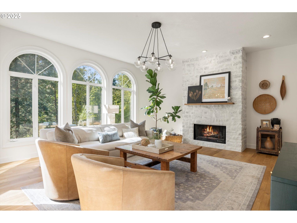
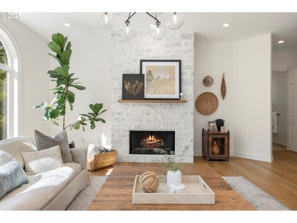
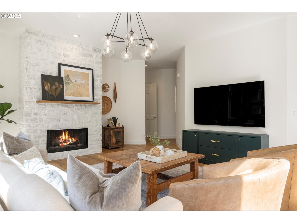
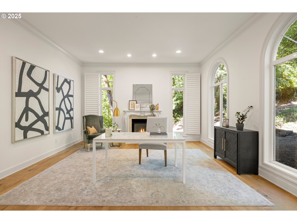
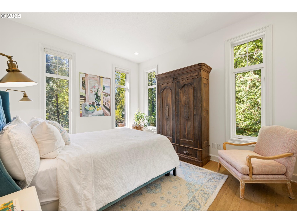
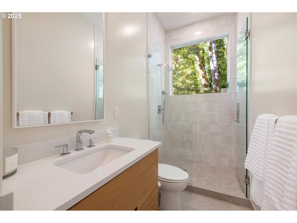
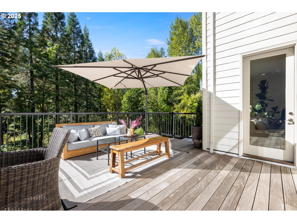
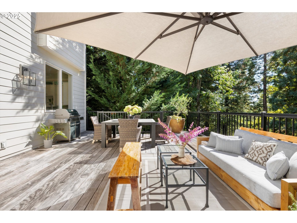
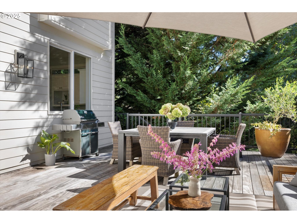
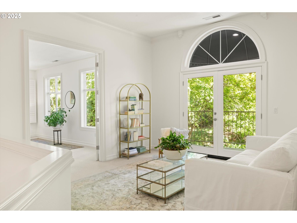
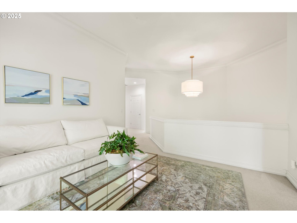
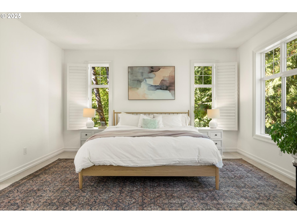
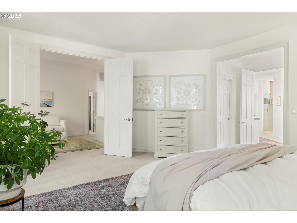
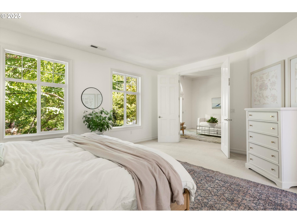
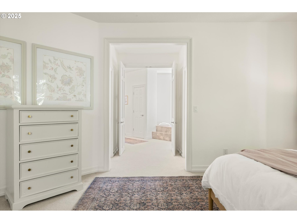
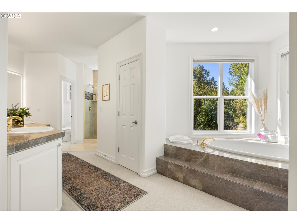
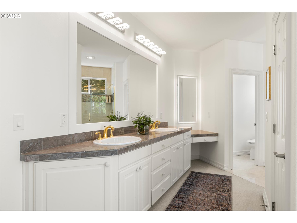
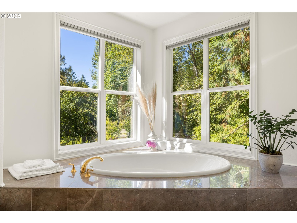
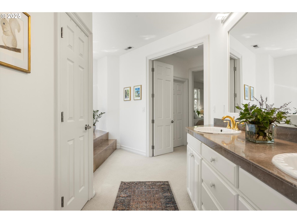
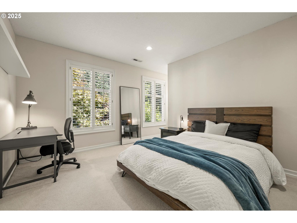
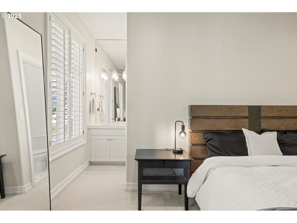
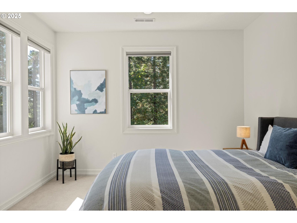
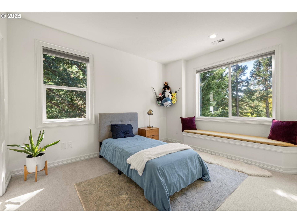
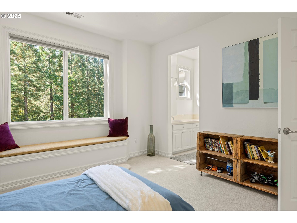
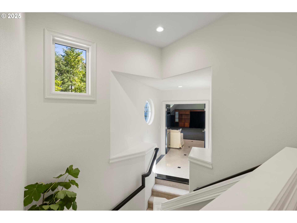
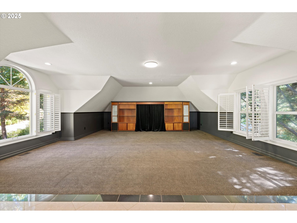
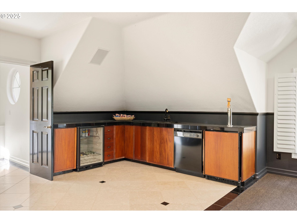
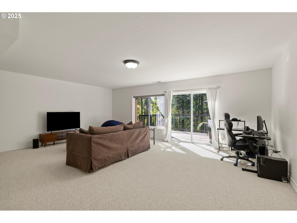
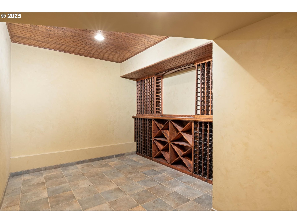
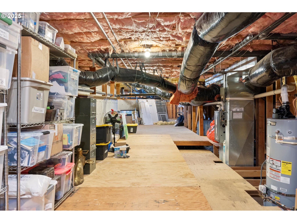
Nestled in the heart of Dunthorpe at the end of a quiet cul-de-sac, this elegant residence combines timeless design with an extensive list of modern updates. Surrounded by lush evergreens, the home offers privacy, curb appeal, and access to the esteemed Riverdale School District. On the main level, light-filled living spaces are enhanced by new European oak flooring, updated finishes and fixtures, and a stunning stone great-room gas fireplace. The kitchen features a large island, breakfast area, new built-in stainless steel appliances, and sunset views. Step out to the adjacent newly built, oversized ipe deck for seamless indoor-outdoor living. Just inside the front entrance, French doors open to a spacious office with a second gas fireplace and views of the surrounding gardens. Entertaining is effortless with the open floor plan and a formal dining room overlooking the Zen-like front water feature. Upstairs, the primary suite feels like a private retreat with updated fixtures, a soaking tub, double closets, and abundant natural light. Three additional bedrooms--one en suite and one with a Jack-and-Jill bath--plus a media/bonus room and reading nook round out the second floor. The lower level includes a brand-new ipe deck that expands the outdoor entertaining areas, a large wine cellar, and a bonus family room--perfect for gaming, a second home office, or additional guest space. With soaring arched windows, gracious entertaining spaces, and seamless indoor-outdoor flow, this home is both stylish and move-in ready. Perfectly blending modern improvements with natural beauty, it offers an exceptional lifestyle in one of Portland's most desirable communities.

Share Property

Location

11433 S NORTHGATE AVE, Portland, OR 97219

Status

Sold

Date Sold

January 30, 2026
Carrie Spurlock

Carrie Spurlock

TITLE

Broker | REALTOR®

Property Amenities

Interior
Fireplace Gas
Appliances Builtin Oven, Builtin Refrigerator, Butlers Pantry, Cook Island, Dishwasher, Disposal, Double Oven, Gas Appliances, Granite, Microwave, Pantry, Stainless Steel Appliance
Total Bedrooms: 5
Full Bathrooms: 4
Other Interior Features Dual Flush Toilet, Garage Door Opener, Granite, Hardwood Floors, High Ceilings, High Speed Internet, Home Theater, Jetted Tub, Laundry, Slate Flooring, Soaking Tub, Sound System, Tile Floor, Vaulted Ceiling, Wallto Wall Carpet, Washer Dryer
Area & Lot
Total area 5,733 Sq.Ft.
Lot Area 0.69 Acres
Living area 5,733 Sq.Ft.
MLS® ID 621786008
Year Built 1995
High School Riverdale
Middle School Riverdale
Elementary School Riverdale
View Description Seasonal,Trees Woods
Architecture Styles Contemporary, Traditional
Type Residential
Status Sold
Exterior
Stories 3
Air conditioning Central Air
Heat type Forced Air
Disability Features Garageon Main, Main Floor Bedroom Bath, Natural Lighting, Parking, Utility Room On Main
Water Source Public Water
Garage Space 3.0
Sewer Public Sewer
Other Exterior Features Covered Deck, Deck, Fenced, Garden, Gas Hookup, Patio, Porch, RVBoat Storage, Sprinkler, Water Feature, Yard
Parking Driveway, Off Street
Lot Features Cul_de_sac, Gentle Sloping, Private, Secluded, Trees
Roof Tile
Finance
Sales Price $1,520,000
Real Estate Tax $30,451 yearly

Portland

start a conversation

Partnering with Spurlock & Co. means gaining a team with institutional rigor and deep community roots. We combine detailed analysis and seamless execution with a genuine commitment to your long-term success.