Leave a Message

By providing your contact information to Carrie Spurlock, your personal information will be processed in accordance with Carrie Spurlock's Privacy Policy. By checking the box(es) below, you expressly consent to receive marketing or promotional real estate communication from Carrie Spurlock in the manner selected by you. For SMS text messages, message frequency varies. Message and data rates may apply. Consent is not a condition of purchase of any goods or services. You may opt out of receiving further communications from Carrie Spurlock at any time. To opt out of receiving SMS text messages, reply STOP to unsubscribe. SMS text messaging is subject to our Terms of Use.

Thank you for your message. We will be in touch with you shortly.

11760 S BREYMAN AVE
11760 S BREYMAN AVE
11760 S BREYMAN AVE
11760 S BREYMAN AVE
11760 S BREYMAN AVE
11760 S BREYMAN AVE
11760 S BREYMAN AVE
11760 S BREYMAN AVE
11760 S BREYMAN AVE
11760 S BREYMAN AVE
11760 S BREYMAN AVE
11760 S BREYMAN AVE
11760 S BREYMAN AVE
11760 S BREYMAN AVE
11760 S BREYMAN AVE
11760 S BREYMAN AVE
11760 S BREYMAN AVE
11760 S BREYMAN AVE
11760 S BREYMAN AVE
11760 S BREYMAN AVE
11760 S BREYMAN AVE
11760 S BREYMAN AVE
11760 S BREYMAN AVE
11760 S BREYMAN AVE
11760 S BREYMAN AVE
11760 S BREYMAN AVE
11760 S BREYMAN AVE
11760 S BREYMAN AVE
11760 S BREYMAN AVE
11760 S BREYMAN AVE
11760 S BREYMAN AVE
11760 S BREYMAN AVE
11760 S BREYMAN AVE
11760 S BREYMAN AVE
11760 S BREYMAN AVE
11760 S BREYMAN AVE
11760 S BREYMAN AVE
11760 S BREYMAN AVE
11760 S BREYMAN AVE
11760 S BREYMAN AVE
11760 S BREYMAN AVE
11760 S BREYMAN AVE
11760 S BREYMAN AVE
11760 S BREYMAN AVE
11760 S BREYMAN AVE
11760 S BREYMAN AVE
11760 S BREYMAN AVE
11760 S BREYMAN AVE
VIEW PHOTOS
Listing Courtesy of Real Broker, Carolyn Spurlock. [email protected]
$2,775,000

11760 S BREYMAN AVE

4 Beds 6 Baths 5,825 Sq.Ft. 0.75 Acres

Description

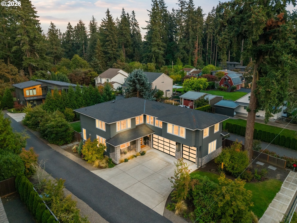
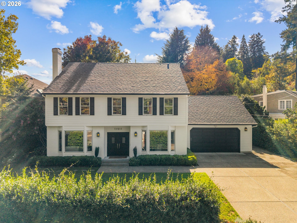

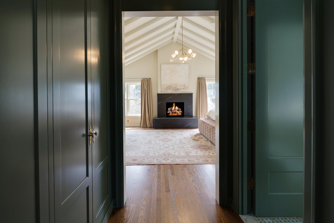
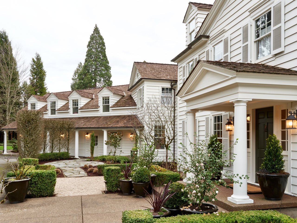


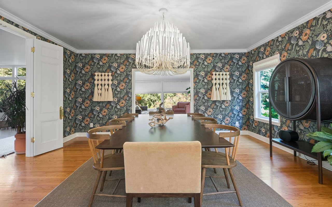
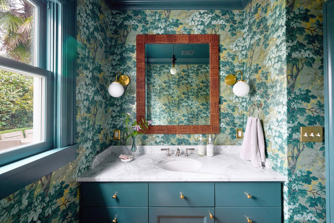
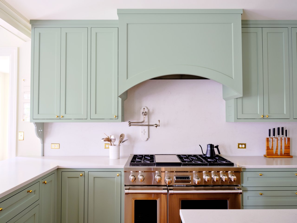
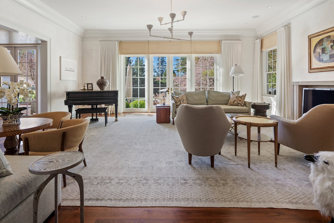
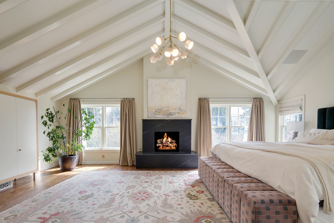
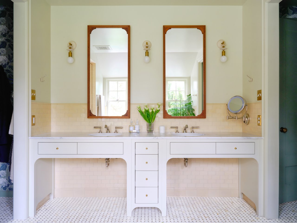
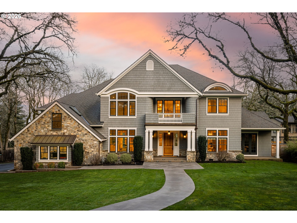
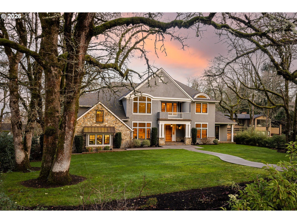
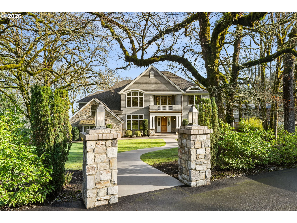
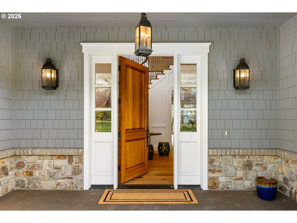
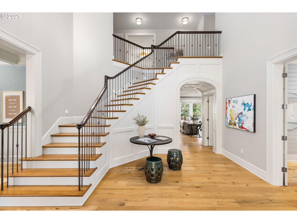
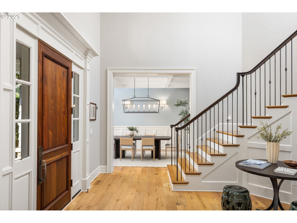
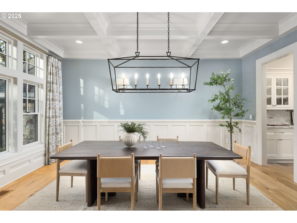
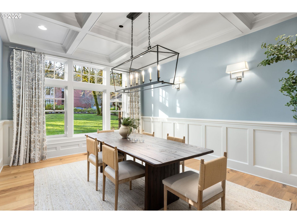
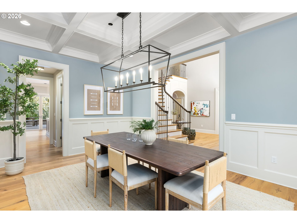
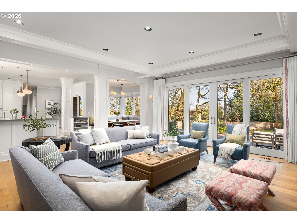
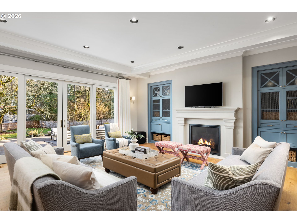
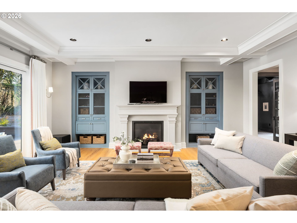
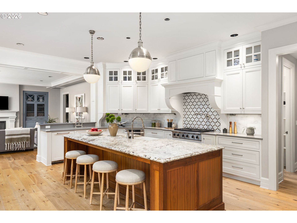
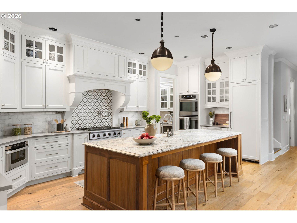
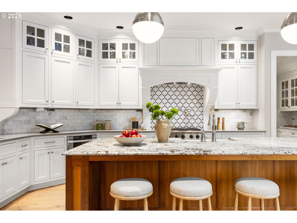
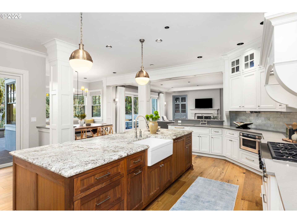
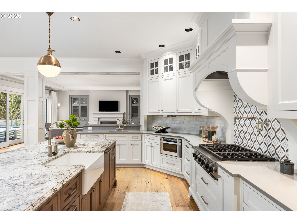
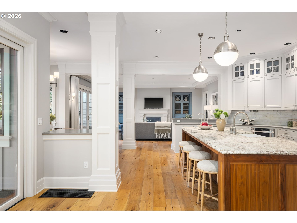
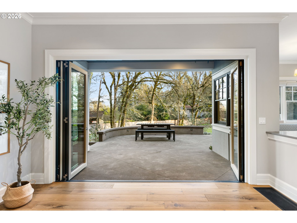
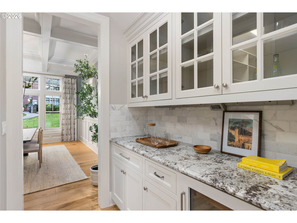
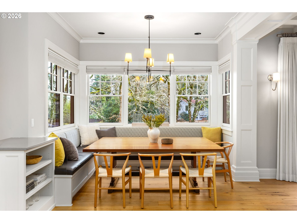
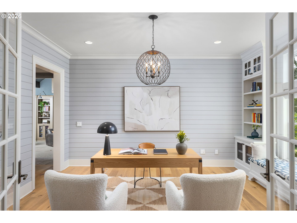
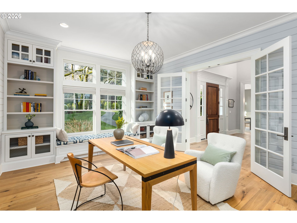
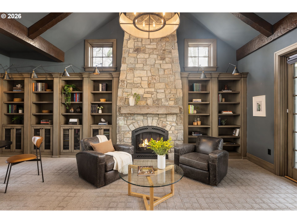
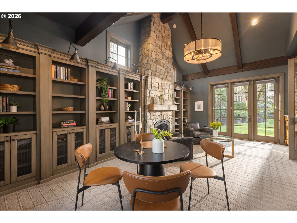
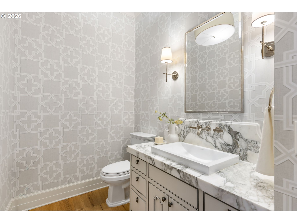
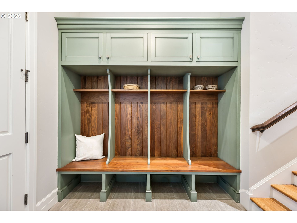
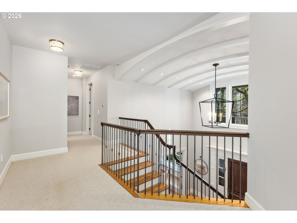
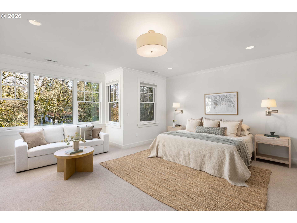
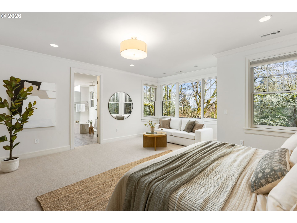
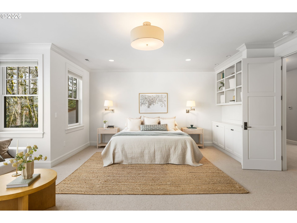
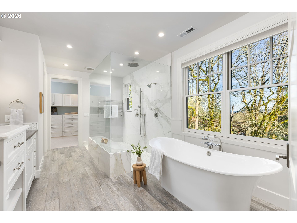
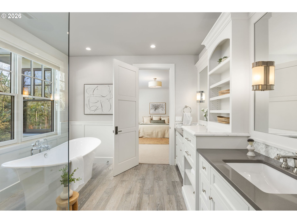
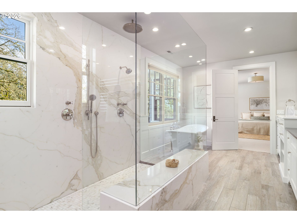
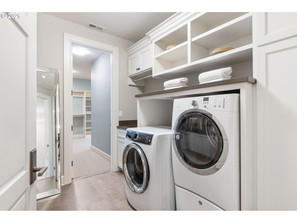
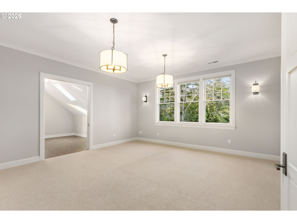
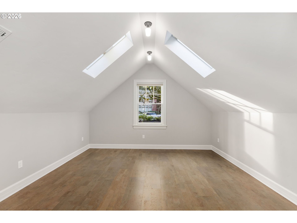
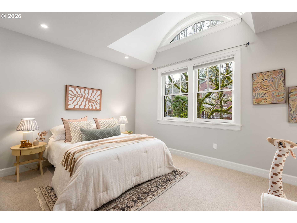
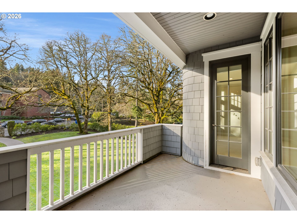
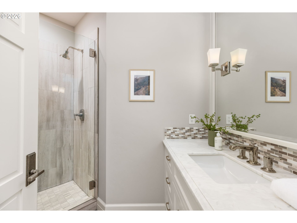
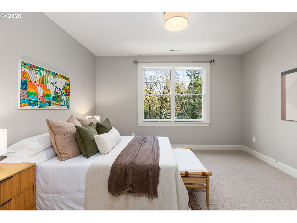
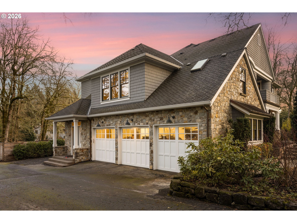
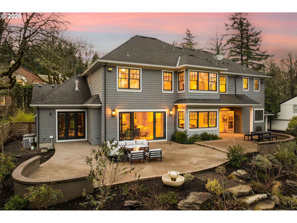
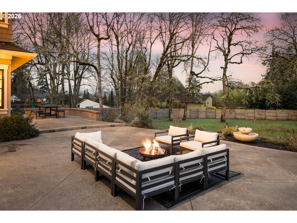
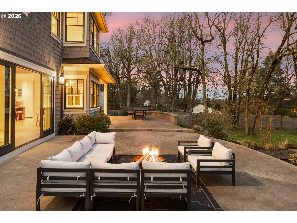
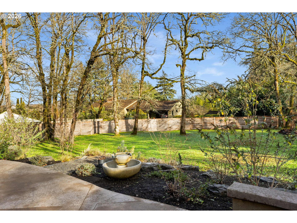
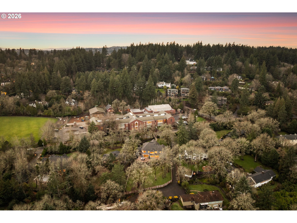
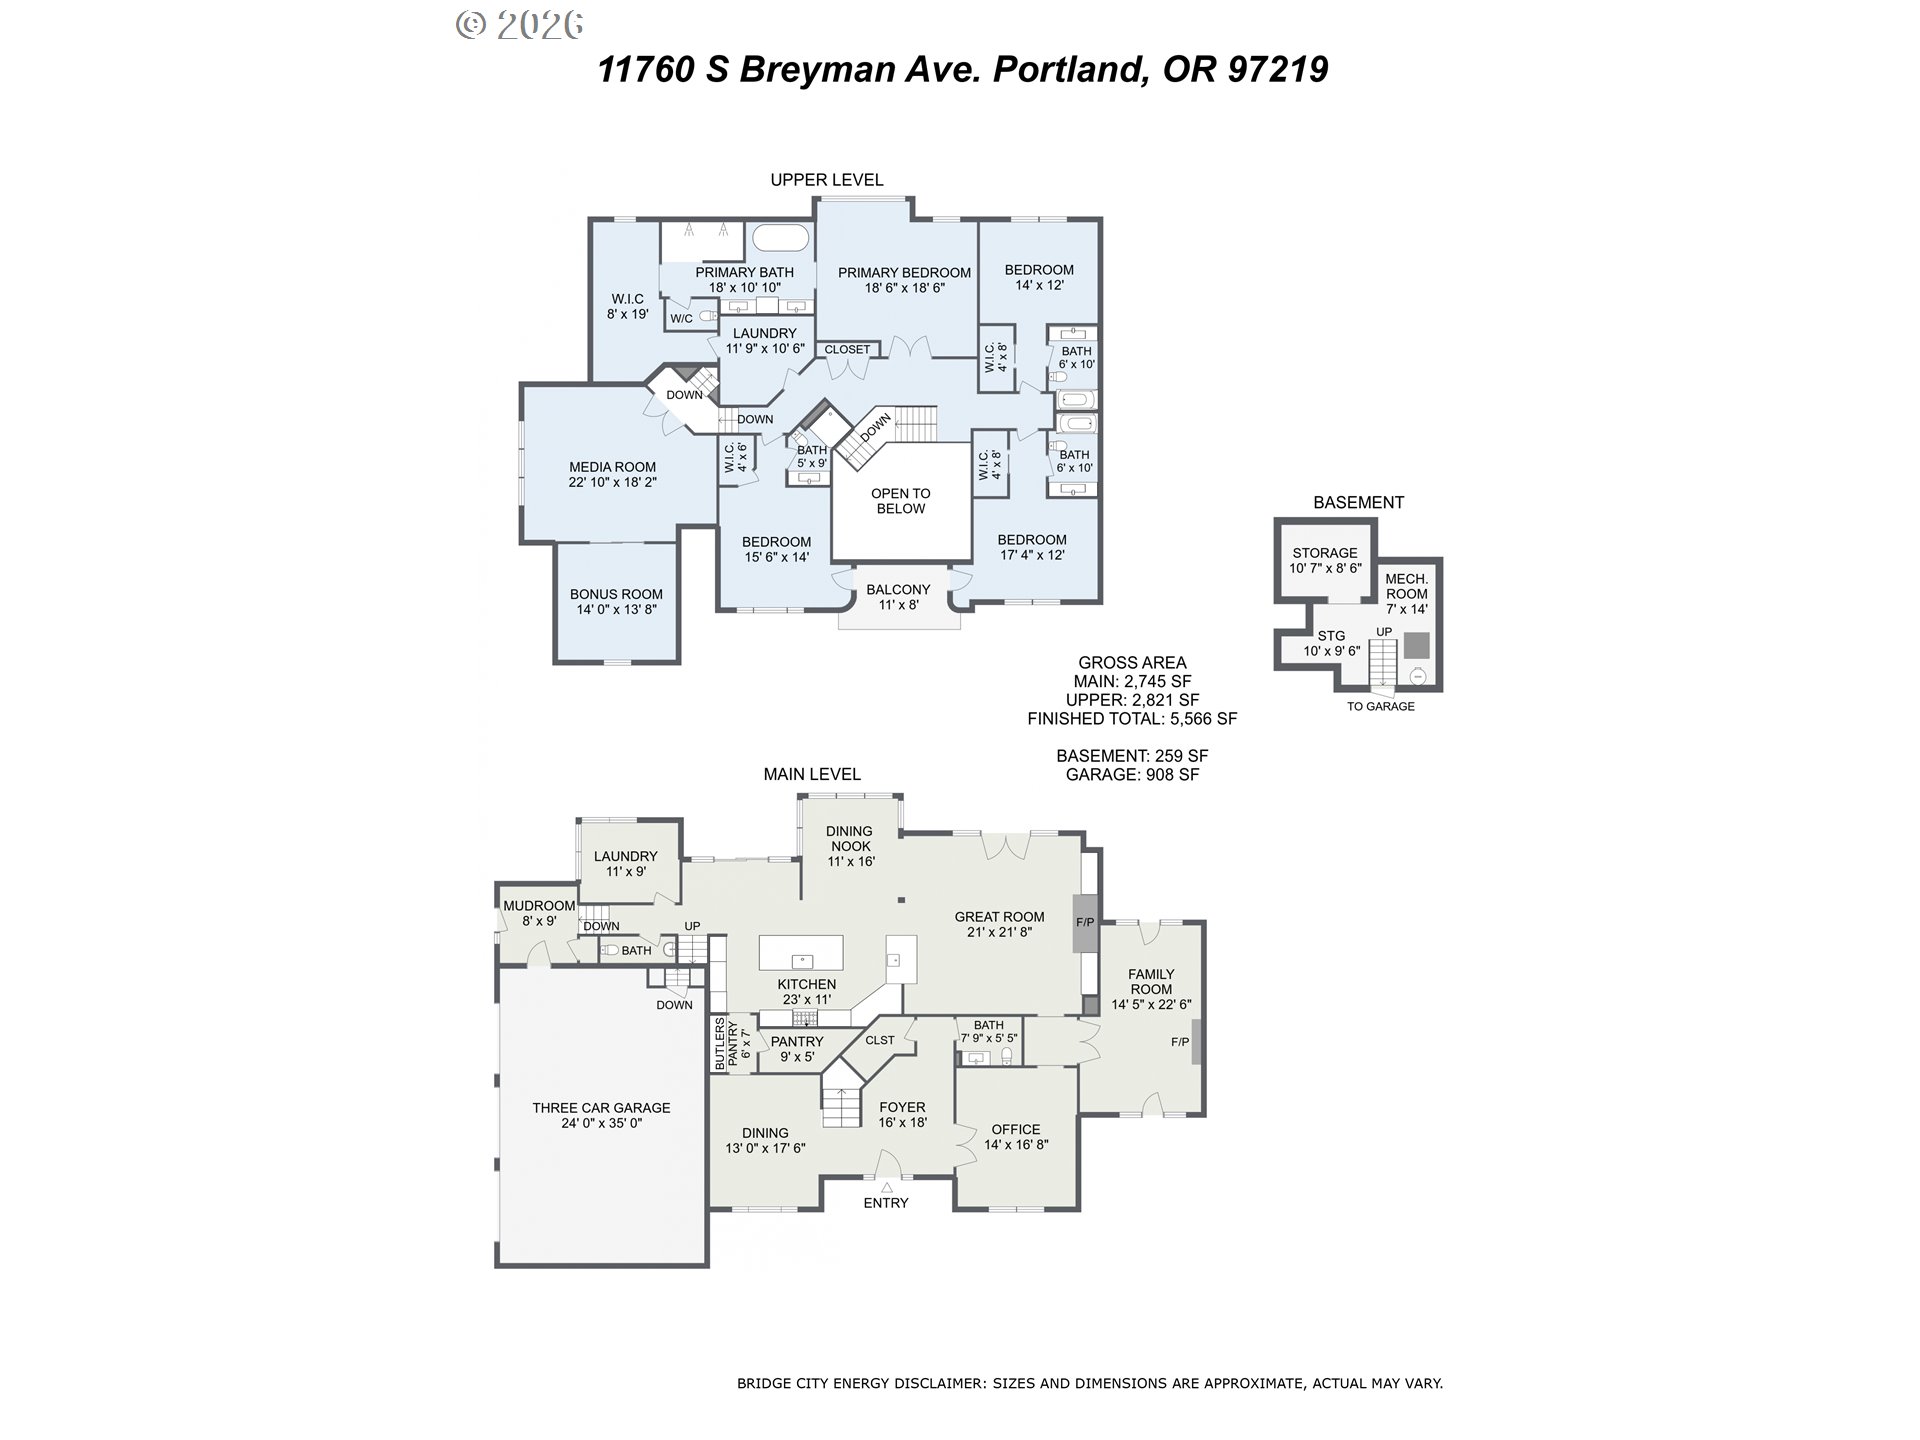
Custom-built and thoughtfully designed, this exceptional Dunthorpe residence offers refined luxury, generous scale, and effortless livability in one of Portland's most sought-after school districts.The chef's kitchen is the heart of the home, centered around a large island and designed for everyday living and entertaining. High-end appliances include a premium range, double ovens, double dishwashers, and double sinks, along with an oversized refrigerator and separate freezer drawers built into custom cabinetry, plus a dedicated beverage refrigerator. Thoughtful details such as a pot filler, pull-out storage, a beautifully detailed backsplash with discreet outlets, abundant cabinetry, a walk-in pantry, and a butler's pantry make this kitchen both functional and striking.The main level features hardwood floors, high ceilings, arched entry details, custom millwork, and multiple inviting living spaces, including a stunning library style office with custom built-in cabinetry and a fireplace. Living room doors open to a spacious hardscape patio with built-in seating and a large, fully fenced yard, ideal for entertaining or everyday enjoyment.All bedrooms feature en suite bathrooms, offering comfort and privacy throughout. The primary suite is a true retreat, highlighted by an oversized walk-in shower and spa-like finishes. Two additional half baths on the main level add convenience for guests.Distinctive spaces include a media room with an attached kids' playroom, a second office space, a breakfast nook with a custom wood table, two staircases, and two laundry areas, including an upstairs laundry and a lower-level laundry room with extensive storage and a refrigerator.Finished with wool carpeting, extensive custom built-ins, high-end trim work, and statement lighting throughout, this beautifully crafted home offers exceptional comfort, functionality, and location, just a short walk to Riverdale Grade School in the top-rated Riverdale School District.

Share Property

Location

11760 S BREYMAN AVE, Portland, OR 97219

Status

Sold

Date Sold

February 27, 2026
Carrie Spurlock

Carrie Spurlock

TITLE

Broker | REALTOR®

Property Amenities

Interior
Fireplace Gas
Appliances Builtin Oven, Builtin Range, Builtin Refrigerator, Butlers Pantry, Convection Oven, Cooktop, Dishwasher, Disposal, Double Oven, ENERGYSTARQualified Appliances, Gas Appliances, Granite, Island, Microwave, Pantry, Plumbed For Ice Maker, Pot Filler, Quartz, Range Hood, Solid Surface Countertop, Stainless Steel Appliance, Tile, Wine Cooler
Total Bedrooms: 4
Full Bathrooms: 4
Other Interior Features Central Vacuum, Engineered Hardwood, Garage Door Opener, Granite, Hardwood Floors, Heated Tile Floor, High Ceilings, High Speed Internet, Laundry, Quartz, Skylight, Soaking Tub, Sound System, Sprinkler, Tile Floor, Vaulted Ceiling, Wainscoting, Wallto Wall Carpet, Washer Dryer, Wood Floors
Area & Lot
Total area 5,825 Sq.Ft.
Lot Area 0.75 Acres
Living area 5,825 Sq.Ft.
MLS® ID 265436558
Year Built 2014
High School Riverdale
Middle School Riverdale
Elementary School Riverdale
View Description Trees Woods
Architecture Styles Stories 2, Traditional
Type Residential
Status Sold
Exterior
Stories 2
Air conditioning Central Air, Energy Star Air Conditioning
Heat type ENERGYSTARQualified Equipment, Forced Air 90, Zoned
Water Source Public Water
Garage Space 3.0
Sewer Public Sewer
Other Exterior Features Covered Patio, Fenced, Gas Hookup, On Site Stormwater Management, Patio, Porch, Public Road, Sprinkler, Water Feature, Yard
Parking Driveway, Off Street
Lot Features Irrigated Irrigation Equipment, Level, Trees
Roof Composition, Shingle
Finance
Sales Price $2,775,000
Real Estate Tax $29,009 yearly

Portland

start a conversation

Partnering with Spurlock & Co. means gaining a team with institutional rigor and deep community roots. We combine detailed analysis and seamless execution with a genuine commitment to your long-term success.