Leave a Message

By providing your contact information to Carrie Spurlock, your personal information will be processed in accordance with Carrie Spurlock's Privacy Policy. By checking the box(es) below, you expressly consent to receive marketing or promotional real estate communication from Carrie Spurlock in the manner selected by you. For SMS text messages, message frequency varies. Message and data rates may apply. Consent is not a condition of purchase of any goods or services. You may opt out of receiving further communications from Carrie Spurlock at any time. To opt out of receiving SMS text messages, reply STOP to unsubscribe. SMS text messaging is subject to our Terms of Use.

Thank you for your message. We will be in touch with you shortly.

1500 S MILITARY RD
1500 S MILITARY RD
1500 S MILITARY RD
1500 S MILITARY RD
1500 S MILITARY RD
1500 S MILITARY RD
1500 S MILITARY RD
1500 S MILITARY RD
1500 S MILITARY RD
1500 S MILITARY RD
1500 S MILITARY RD
1500 S MILITARY RD
1500 S MILITARY RD
1500 S MILITARY RD
1500 S MILITARY RD
1500 S MILITARY RD
1500 S MILITARY RD
1500 S MILITARY RD
1500 S MILITARY RD
1500 S MILITARY RD
1500 S MILITARY RD
1500 S MILITARY RD
1500 S MILITARY RD
1500 S MILITARY RD
1500 S MILITARY RD
1500 S MILITARY RD
1500 S MILITARY RD
1500 S MILITARY RD
1500 S MILITARY RD
1500 S MILITARY RD
1500 S MILITARY RD
1500 S MILITARY RD
1500 S MILITARY RD
1500 S MILITARY RD
1500 S MILITARY RD
1500 S MILITARY RD
1500 S MILITARY RD
1500 S MILITARY RD
1500 S MILITARY RD
1500 S MILITARY RD
1500 S MILITARY RD
1500 S MILITARY RD
1500 S MILITARY RD
1500 S MILITARY RD
1500 S MILITARY RD
1500 S MILITARY RD
1500 S MILITARY RD
VIEW PHOTOS
Listing Courtesy of Windermere Realty Trust, Allison Williams. [email protected]
$5,570,000

1500 S MILITARY RD

6 Beds 9 Baths 11,636 Sq.Ft. 1.11 Acres

Description


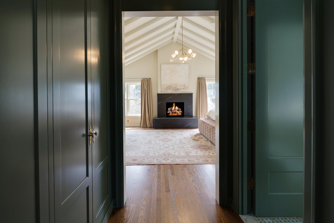
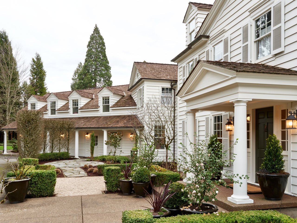


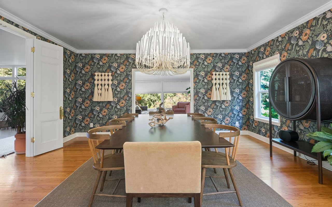
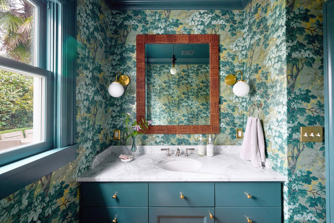
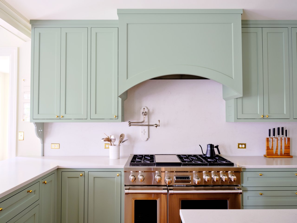
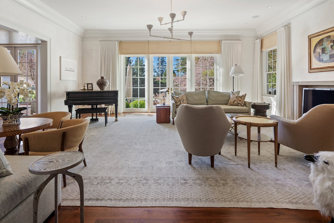
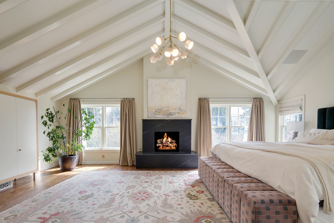
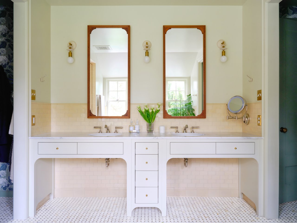
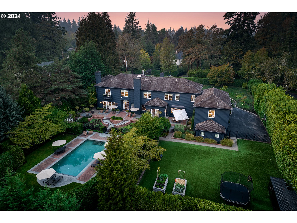
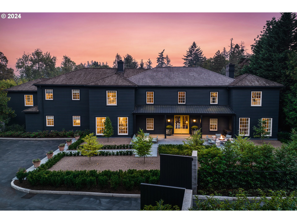
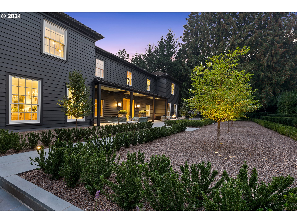
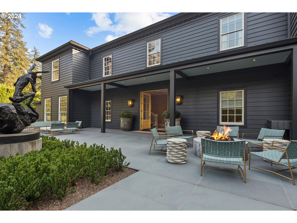
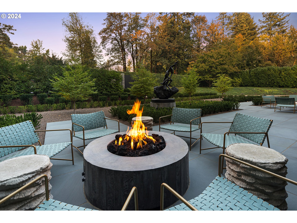
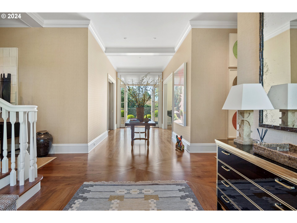
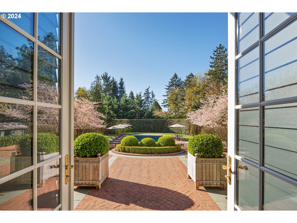
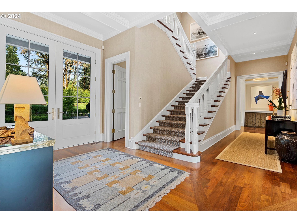
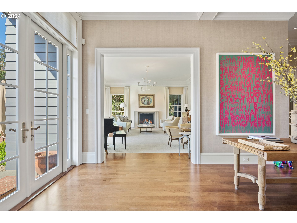
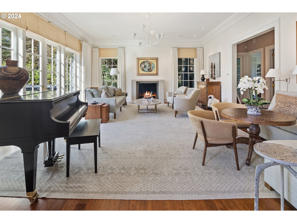
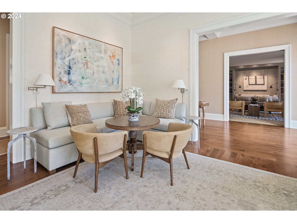
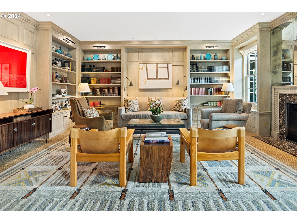
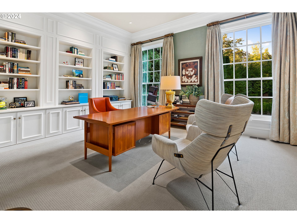
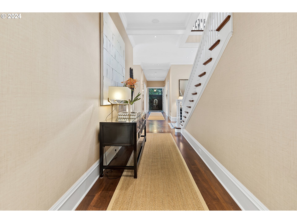
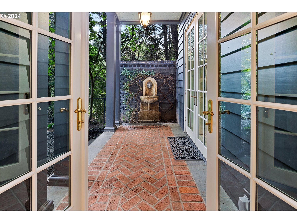
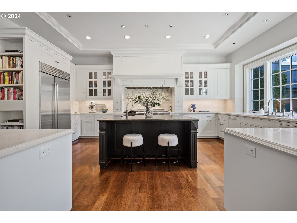
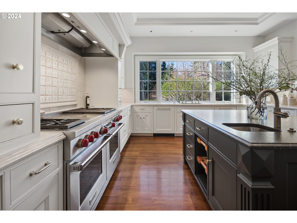
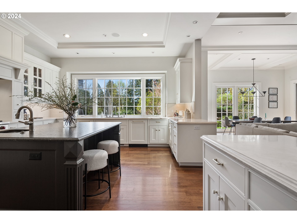
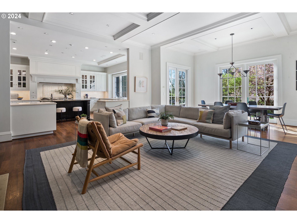
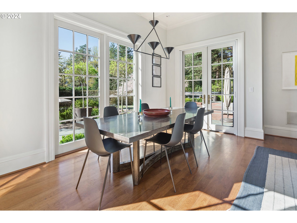
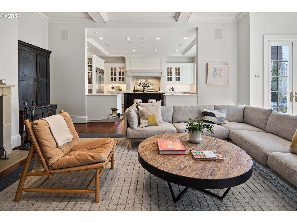
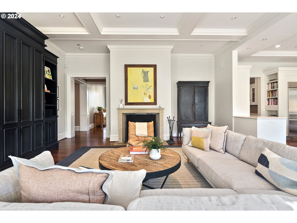
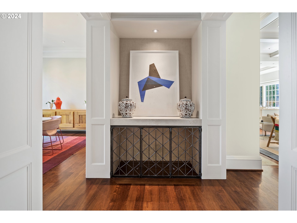
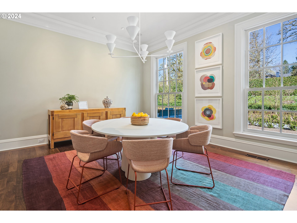
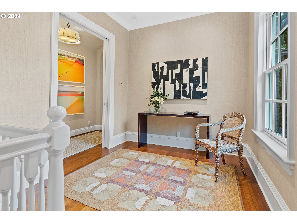
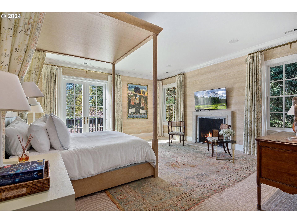
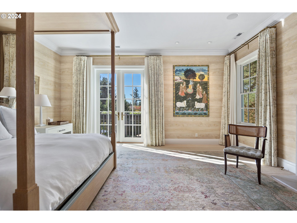
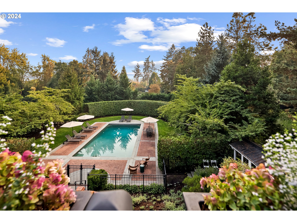
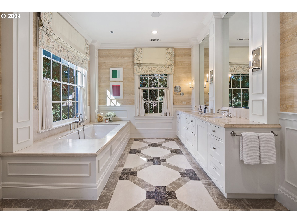
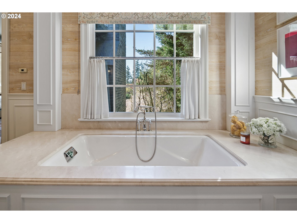
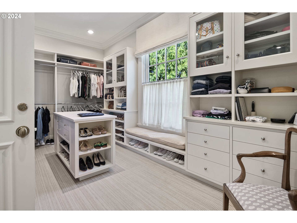
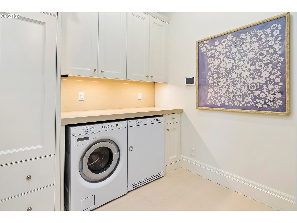
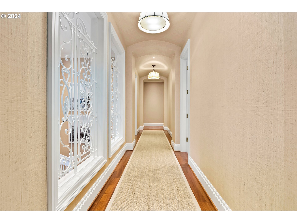
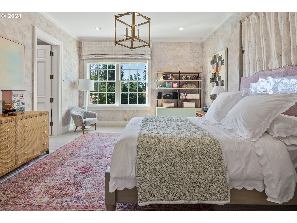
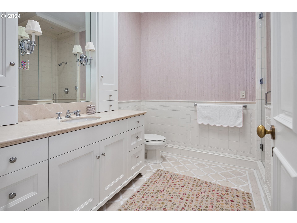
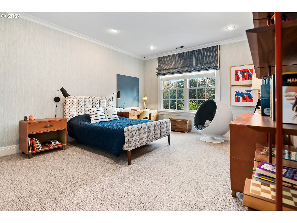
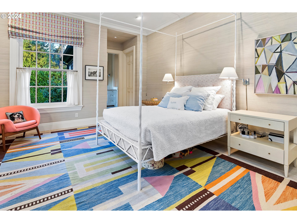
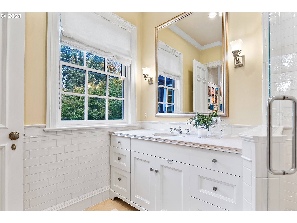
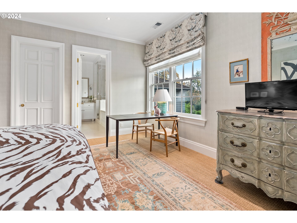
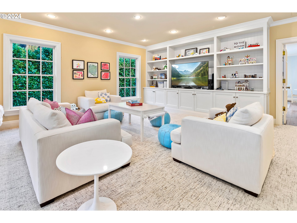
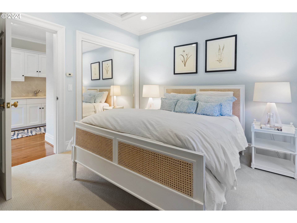
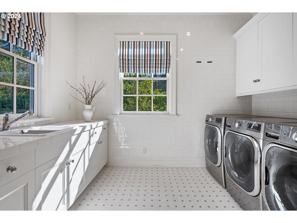
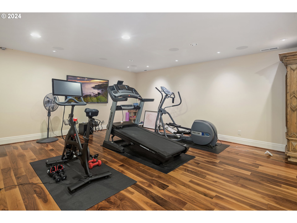
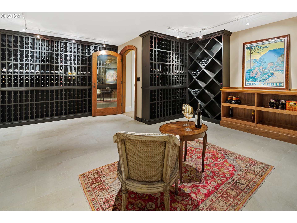
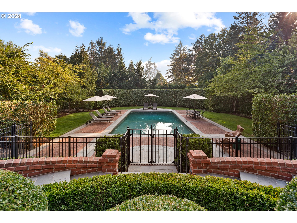
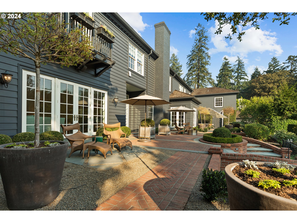
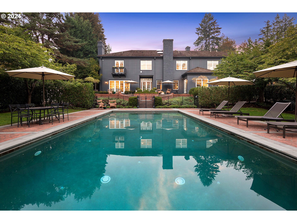
This stunning and luxurious Dunthorpe estate is an architectural and design work of art that exudes elegance, grace, and sophistication in every detail. Step through the front door and into the grand foyer, and you are greeted by soaring ceilings, a breathtaking view of the grand swimming pool, and meticulously landscaped gardens of the private 1.1-acre lot. Beverly Hills designer Stephan Jones oversaw the home's extensive renovation. Every room showcases a collection of custom draperies and wallpapers, stunning designer light fixtures, and expertly curated colors and design materials that give this retreat a sense of cohesive serenity. The main floor features a grand living room, gas fireplace, and French doors opening to the patio overlooking the manicured grounds. Enjoy a quiet moment by the fireplace in the library or settle in for work in the spacious office with built-ins galore. Down the hall, the chef's kitchen with gourmet appliances and a new Sub-Zero refrigerator/freezer opens to the great room, perfect for family lounging, and a breakfast nook with French doors exiting to the backyard. The formal dining room offers abundant room to entertain. Head upstairs to the five spacious ensuite bedrooms and additional guest quarters. The primary suite is a haven of relaxation with breathtaking property views, a cozy fireplace, and custom wallpaper and draperies. Primary bathroom highlights include the soaking tub, heated floors, and extensive walk-in closet with private laundry/valet. Down the hall are four additional ensuite bedrooms, an oversized family laundry room, a large playroom, plus a guest/nanny suite with sleeping quarters and kitchenette, ensuring comfort and privacy. The home's lowest level is equally impressive, with a workout space, temperature-controlled wine room, multiple storage rooms, and fully updated top-of-the-line HVAC systems. Outdoor features include an expansive turf lawn, raised beds, a chicken coop, a dog run, and more.

Share Property

Location

1500 S MILITARY RD, Portland, OR 97219

Status

Sold

Date Sold

March 6, 2025
Carrie Spurlock

Carrie Spurlock

TITLE

Broker | REALTOR®

Property Amenities

Interior
Fireplace Gas, Wood Burning
Appliances Builtin Range, Builtin Refrigerator, Butlers Pantry, Convection Oven, Dishwasher, Disposal, Down Draft, Gas Appliances, Granite, Island, Marble, Microwave, Pantry, Range Hood, Stainless Steel Appliance, Tile
Total Bedrooms: 6
Full Bathrooms: 6
Other Interior Features Central Vacuum, Garage Door Opener, Granite, Hardwood Floors, Heated Tile Floor, High Ceilings, Laundry, Marble, Separate Living Quarters Apartment Aux Living Unit, Soaking Tub, Sound System, Tile Floor, Wallto Wall Carpet, Washer Dryer, Wood Floors
Area & Lot
Total area 11,636 Sq.Ft.
Lot Area 1.11 Acres
Living area 11,636 Sq.Ft.
MLS® ID 24348571
Year Built 2007
High School Riverdale
Middle School Riverdale
Elementary School Riverdale
Architecture Styles Contemporary, Custom Style
Type Residential
Status Sold
Exterior
Stories 3
Air conditioning Central Air
Heat type Floor Furnace, Forced Air, Radiant
Disability Features Caregiver Quarters, Garageon Main, Natural Lighting
Water Source Public Water
Garage Space 4.0
Security Features Entry, Intercom Entry, Security Gate, Security System
Sewer Public Sewer
Other Exterior Features Covered Patio, Dog Run, Fenced, Garden, Guest Quarters, In Ground Pool, Patio, Poultry Coop, Public Road, Raised Beds, RVBoat Storage, Sprinkler, Yard
Parking Driveway, Secured
Lot Features Gated, Level, Private, Trees
Roof Shake
Finance
Sales Price $5,570,000
Real Estate Tax $52,452 yearly

Portland

start a conversation

Partnering with Spurlock & Co. means gaining a team with institutional rigor and deep community roots. We combine detailed analysis and seamless execution with a genuine commitment to your long-term success.