Leave a Message

By providing your contact information to Carrie Spurlock, your personal information will be processed in accordance with Carrie Spurlock's Privacy Policy. By checking the box(es) below, you expressly consent to receive marketing or promotional real estate communication from Carrie Spurlock in the manner selected by you. For SMS text messages, message frequency varies. Message and data rates may apply. Consent is not a condition of purchase of any goods or services. You may opt out of receiving further communications from Carrie Spurlock at any time. To opt out of receiving SMS text messages, reply STOP to unsubscribe. SMS text messaging is subject to our Terms of Use.

Thank you for your message. We will be in touch with you shortly.

1509 S CAREY LN
1509 S CAREY LN
1509 S CAREY LN
1509 S CAREY LN
1509 S CAREY LN
1509 S CAREY LN
1509 S CAREY LN
1509 S CAREY LN
1509 S CAREY LN
1509 S CAREY LN
1509 S CAREY LN
1509 S CAREY LN
1509 S CAREY LN
1509 S CAREY LN
1509 S CAREY LN
1509 S CAREY LN
1509 S CAREY LN
1509 S CAREY LN
1509 S CAREY LN
1509 S CAREY LN
1509 S CAREY LN
1509 S CAREY LN
1509 S CAREY LN
1509 S CAREY LN
1509 S CAREY LN
1509 S CAREY LN
1509 S CAREY LN
1509 S CAREY LN
1509 S CAREY LN
1509 S CAREY LN
1509 S CAREY LN
1509 S CAREY LN
1509 S CAREY LN
1509 S CAREY LN
1509 S CAREY LN
1509 S CAREY LN
1509 S CAREY LN
1509 S CAREY LN
1509 S CAREY LN
1509 S CAREY LN
1509 S CAREY LN
1509 S CAREY LN
1509 S CAREY LN
1509 S CAREY LN
VIEW PHOTOS
Listing Courtesy of Windermere Realty Trust, Carolyn Spurlock. [email protected]
$1,850,000

1509 S CAREY LN

5 Beds 4 Baths 4,063 Sq.Ft. 0.65 Acres

Description


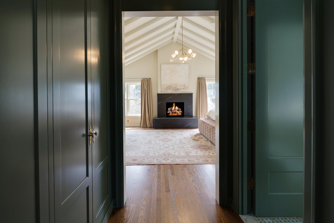
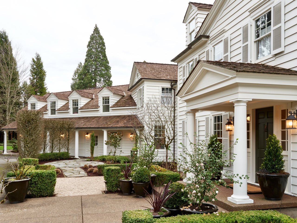


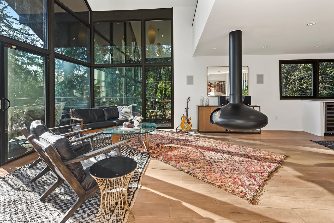
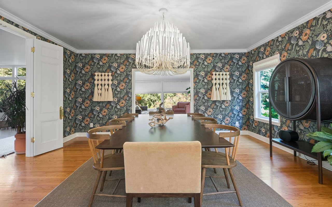
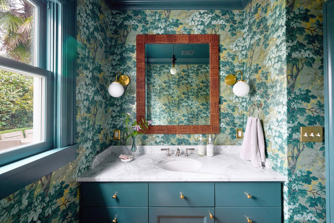
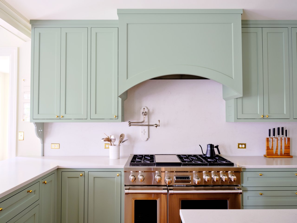
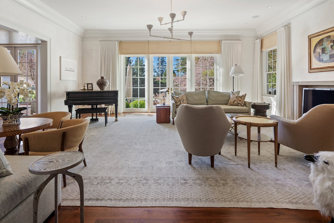
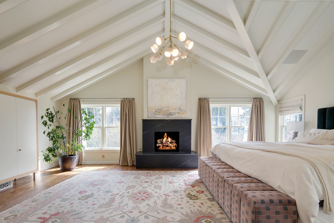
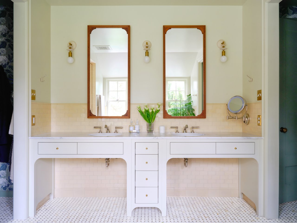
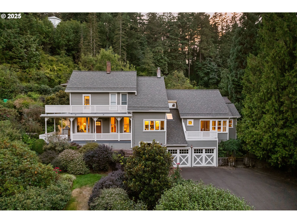
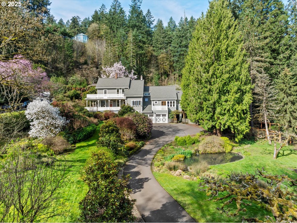
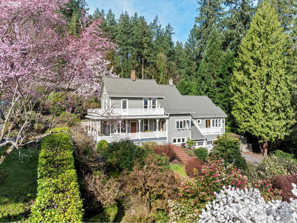
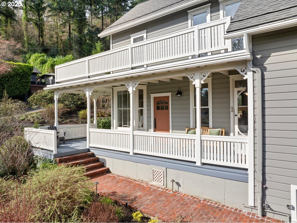
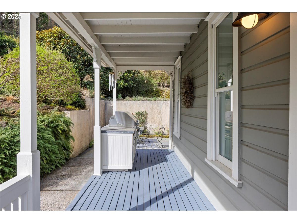
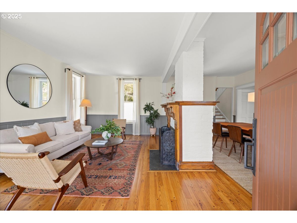
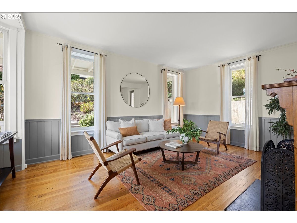
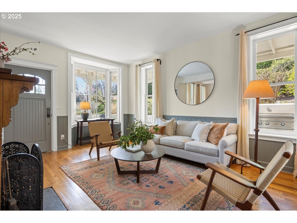
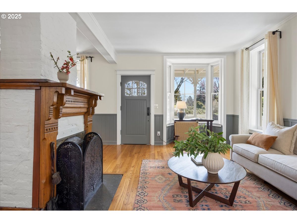
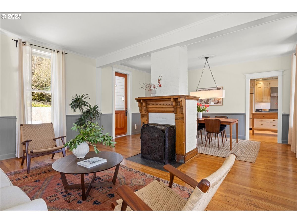
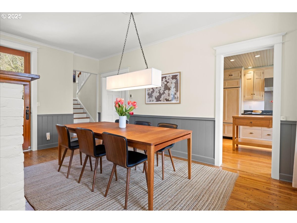
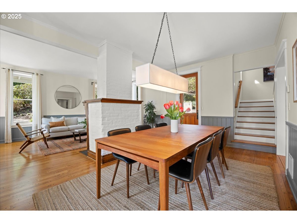
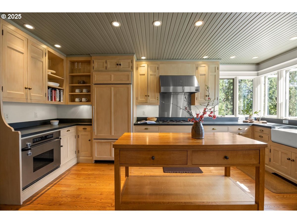
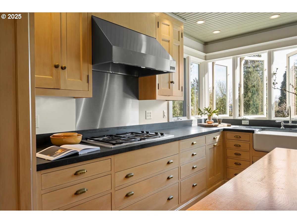
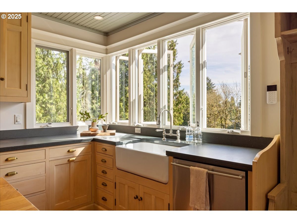
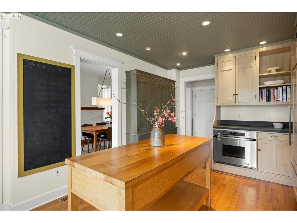
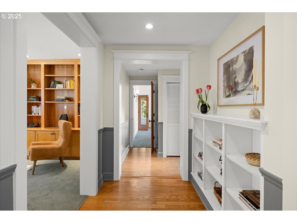
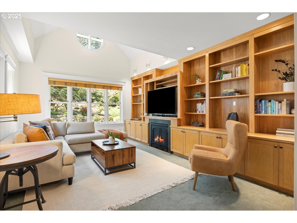
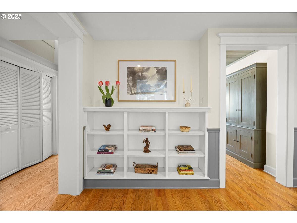
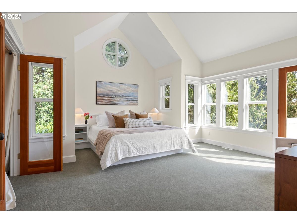
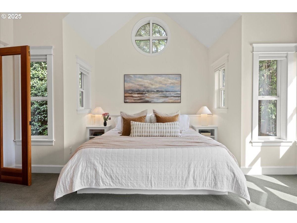
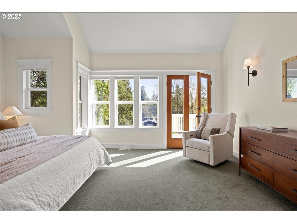
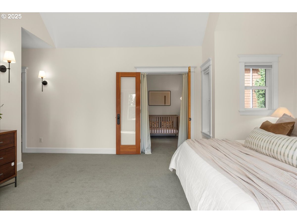
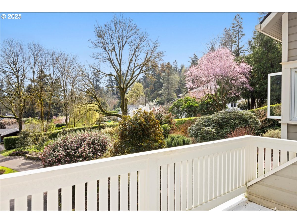
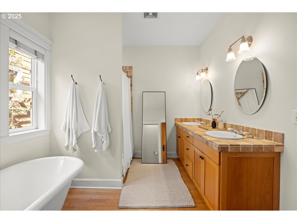
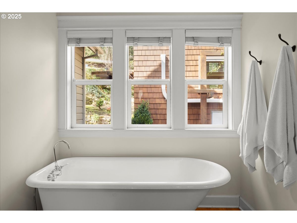
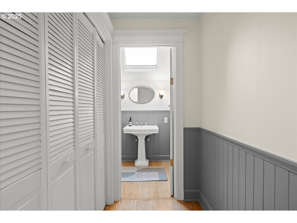
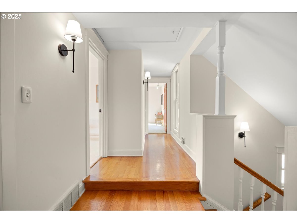
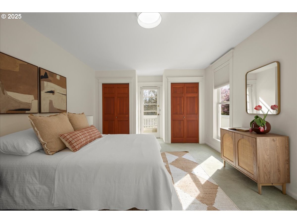
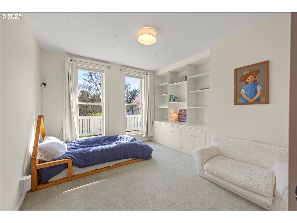
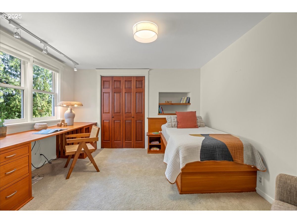
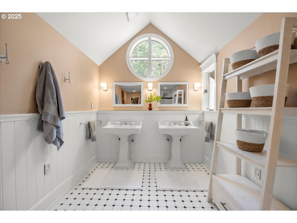
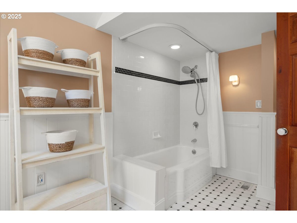
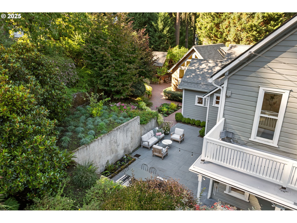
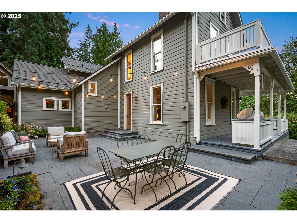
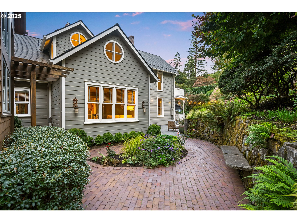
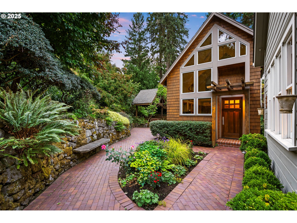
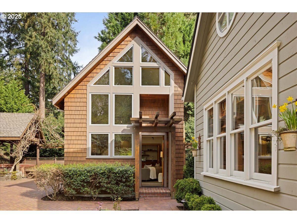
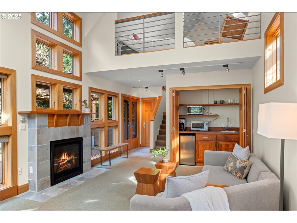
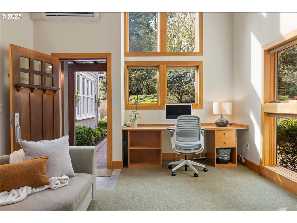
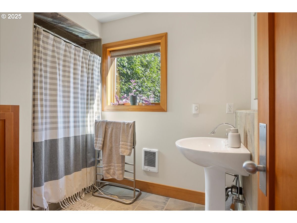
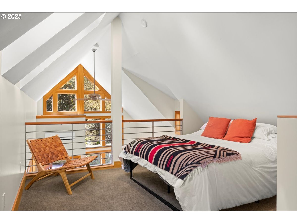
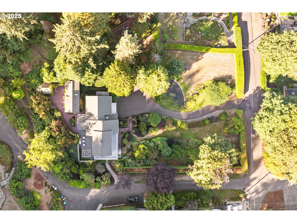
OFFER RECEIVED // DEADLINE WEDS 4/2 12:00PM // Step into this idyllic 1900 farmhouse, meticulously remodeled to preserve its original architectural charm while offering modern conveniences. Nestled on a fully landscaped and manicured 0.6-acre corner lot, bordered by a mature laurel hedge for privacy, this property is a rare gem in the heart of Dunthorpe. Blooming magnolias and camellias provide four seasons of color throughout the serene gardens, complemented by brick pathways and a picturesque duck pond.The main house offers 4 bedrooms and 2.5 bathrooms, including a spacious primary suite featuring vaulted ceilings, a large walk-in closet, bonus space ideal for a second walk-in closet or yoga room, a charming bathroom with a claw-foot soaking tub, and a private balcony overlooking the stunning front gardens. Throughout the home, you'll find custom built-ins and thoughtful details that blend timeless elegance with modern functionality.The updated kitchen is filled with light from expansive picture windows framing views of the lush gardens and is outfitted with custom Simon Toney Fischer cabinetry and built-in stainless appliances. Multiple patios and wrap-around balconies encourage indoor-outdoor living and are perfect for entertaining or quiet mornings surrounded by nature. Updated electrical, plumbing, and systems provide peace of mind while preserving the home's authentic character.A detached, modern ADU offers a versatile space with a loft-style bedroom, full bathroom, kitchenette, ample natural light, and a cozy fireplace -- ideal for guests, extended family, or working from home. Additional features include a private back courtyard with a built-in BBQ, wine cellar, garden shed, storage area, and plumbing ready for a hot tub.Located within the coveted Riverdale School District, with Riverdale High School recently ranked the #1 public high school in Oregon by Niche.com, this home offers peaceful living with unbeatable charm and location.

Share Property

Location

1509 S CAREY LN, Portland, OR 97219

Status

Sold

Date Sold

April 18, 2025
Carrie Spurlock

Carrie Spurlock

TITLE

Broker | REALTOR®

Property Amenities

Interior
Fireplace Gas, Wood Burning
Appliances Builtin Oven, Builtin Range, Dishwasher, Disposal, Gas Appliances, Island, Range Hood, Solid Surface Countertop, Stainless Steel Appliance
Total Bedrooms: 5
Full Bathrooms: 3
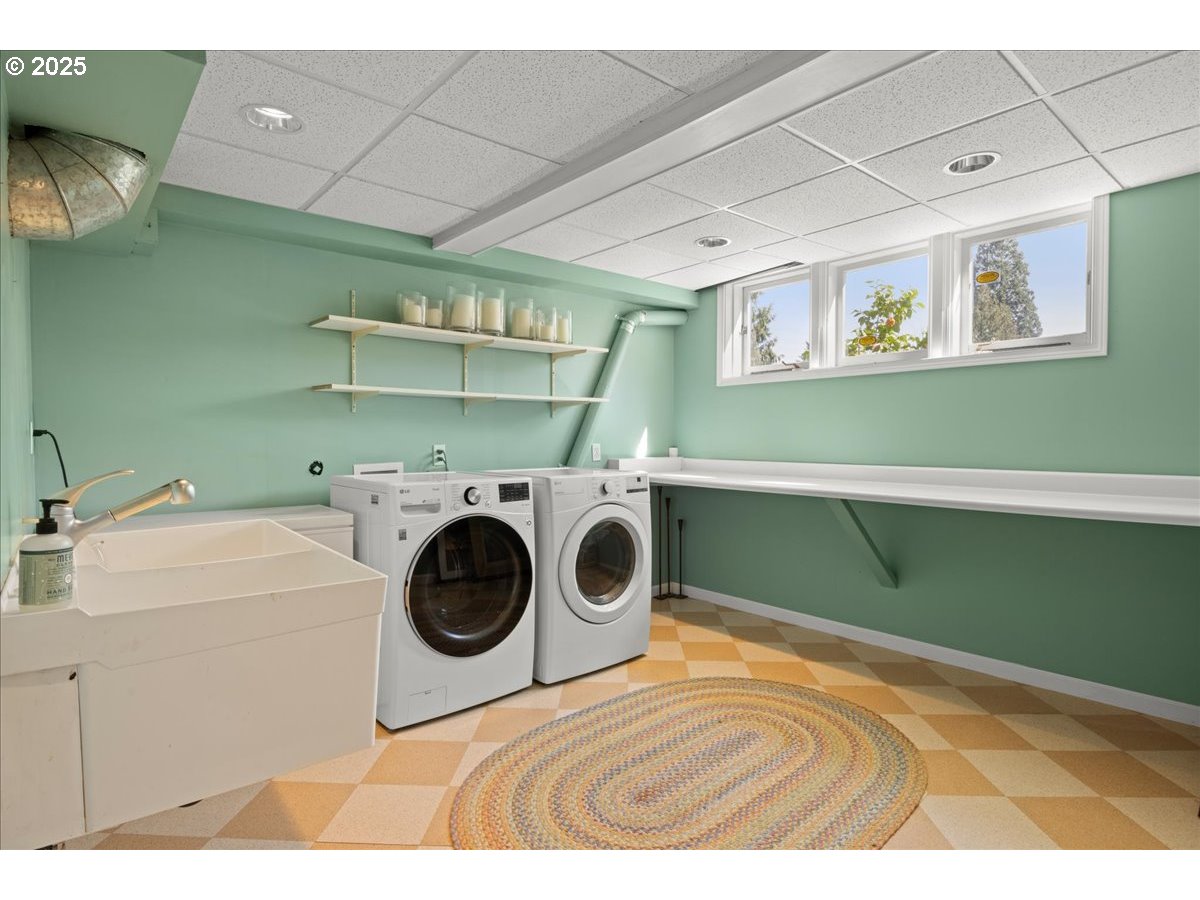
Other Interior Features Garage Door Opener, Hardwood Floors, High Ceilings, High Speed Internet, Laundry, Separate Living Quarters Apartment Aux Living Unit, Skylight, Soaking Tub, Vaulted Ceiling, Wainscoting, Wallto Wall Carpet, Washer Dryer, Wood Floors
Area & Lot
Total area 4,063 Sq.Ft.
Lot Area 0.65 Acres
Living area 4,063 Sq.Ft.
MLS® ID 399904014
Year Built 1900
High School Riverdale
Middle School Riverdale
Elementary School Riverdale
View Description Pond,Territorial
Architecture Styles Farmhouse, Traditional
Type Residential
Status Sold
Exterior
Stories 3
Air conditioning Central Air, Mini Split
Heat type Forced Air
Water Source Public Water
Garage Space 2.0
Security Features Security System Owned
Sewer Public Sewer
Other Exterior Features Builtin Barbecue, Covered Deck, Deck, Garden, Gazebo, Guest Quarters, Patio, Porch, Security Lights, Sprinkler, Tool Shed, Water Feature, Yard
Parking Driveway, Off Street
Lot Features Corner Lot, Gentle Sloping, Pond, Private, Trees
Roof Composition
Finance
Sales Price $1,850,000
Real Estate Tax $16,647 yearly

Portland

start a conversation

Partnering with Spurlock & Co. means gaining a team with institutional rigor and deep community roots. We combine detailed analysis and seamless execution with a genuine commitment to your long-term success.